• Skip to main content
  • Skip to header right navigation
  • Skip to site footer

508.892.7596   [email protected]

S & R Properties

S & R Properties

Sales Rentals & Management

  • Home
  • Property Search
    • Featured Areas
  • Buyers & Sellers
    • How Much Is Your Home Worth?
  • Property Management
    • Rental Services
    • Rental Listings
  • Blog
    • FAQs
    • Market Reports
    • Testimonials
  • Contact Us

398 Lake Ave 1, Worcester, MA, 01604

Search
Dashboard
Listings
Searches
Sign in / Sign up
Save
Ask
Tour
Hide
Share
$3,500
5 Days On Site

398 Lake Ave 1
Worcester, MA 01604

For Rent|Condominium|Active
2
Beds
2
Total Baths
1
Full Bath
1
Partial Bath
1,700
SqFt
$2
/SqFt
1912
Built
County:
Worcester

Due to the health concerns created by Coronavirus we are offering personal 1-1 online video walkthough tours where possible.
Call Now: 508-826-5990
Is this the listing for you? We can help make it yours.
508-826-5990
398 Lake Ave 1398 Lake Ave 1398 Lake Ave 1398 Lake Ave 1
Save
Ask
Tour
Hide
Share

Mortgage Calculator

Monthly Payment (Est.)

Enter an interest rate to see your estimated monthly payment.
Calculator powered by Showcase IDX, a Constellation1 Company. Copyright ©2026 Information is deemed reliable but not guaranteed.
Photos
Map
Nearby Listings

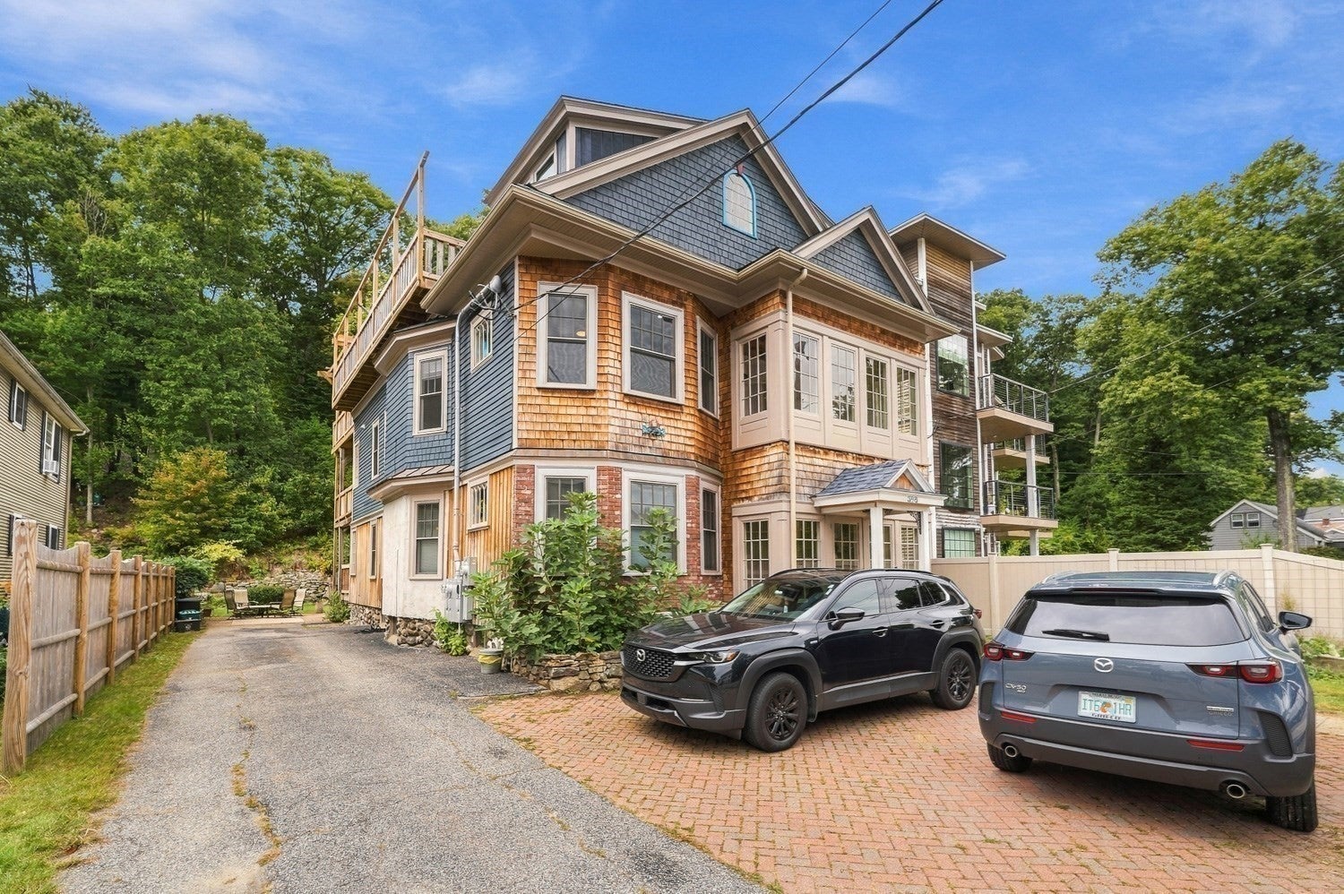
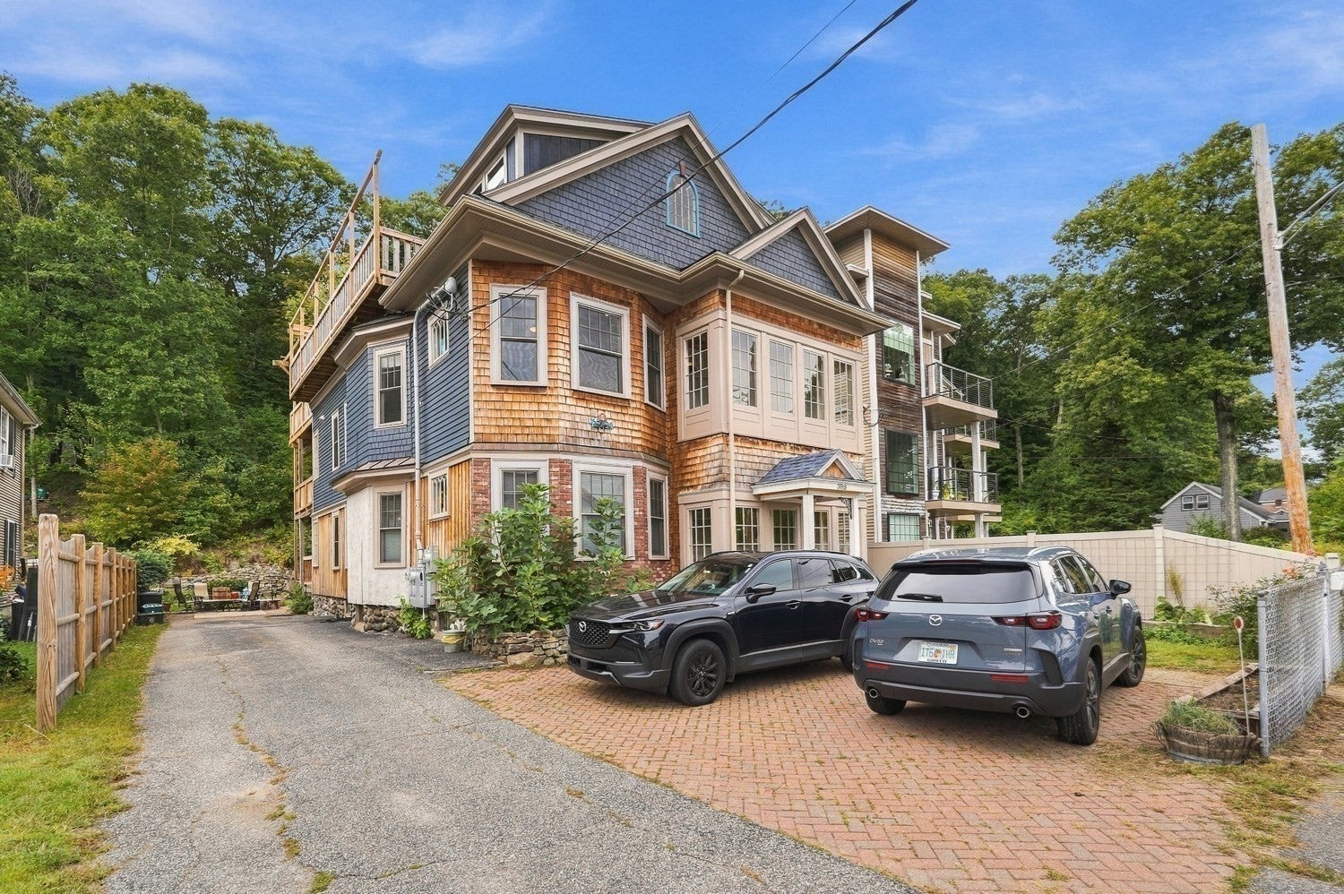
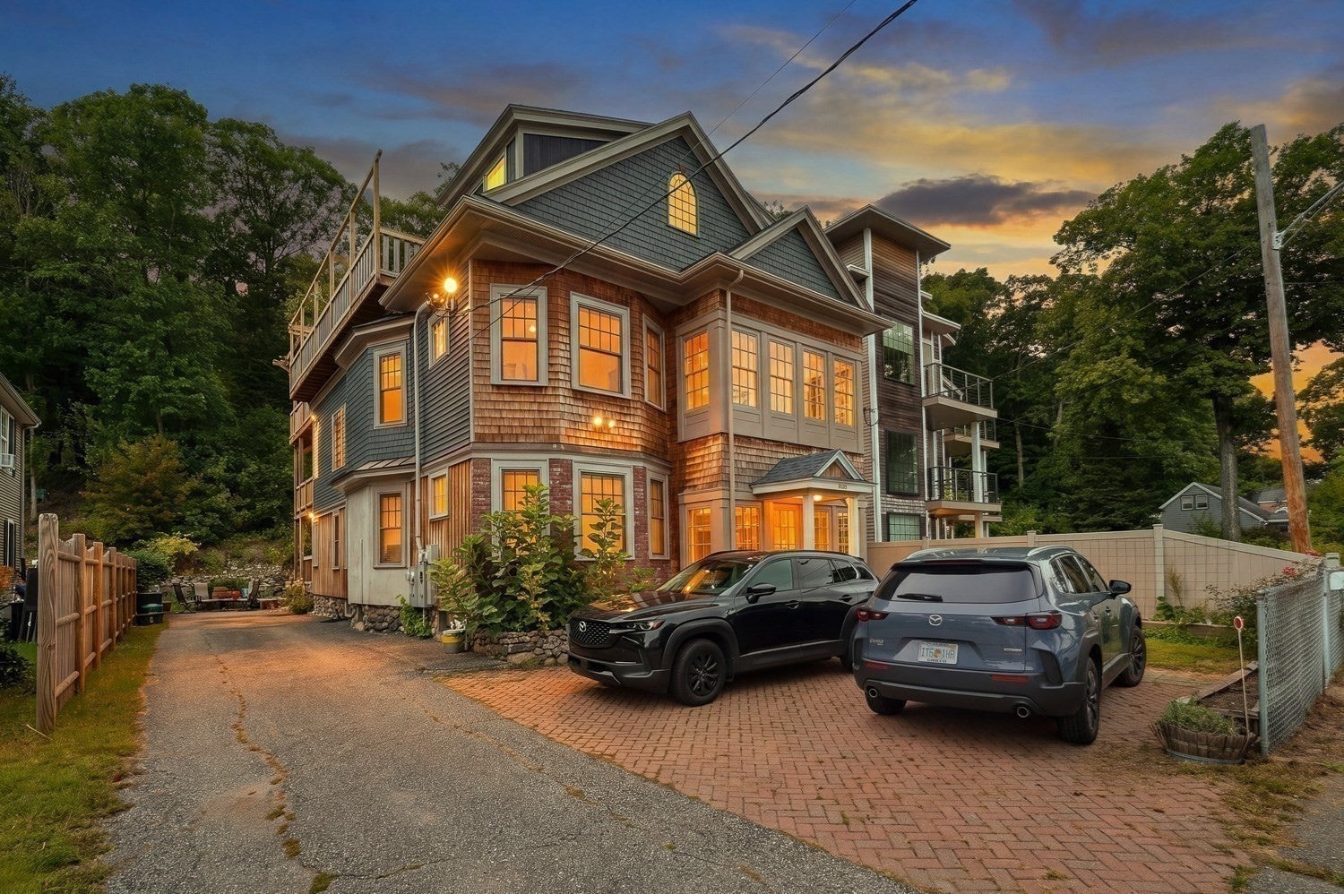
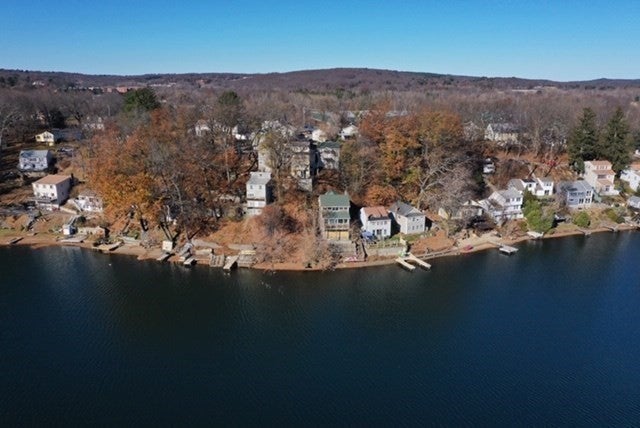
Welcome to this Brand New Luxury, Upscale Residence Overlooking Lake Quinsigamond. Elevate your living experience with this distinguished, move in ready, fully furnished condo, Italian style lovely home. This modern layout with high end finishes, contemporary design throughout with classic character stylish flooring and architectural design creates an environment of openness and comfort providing considerable space. Luxurious amenities, such as Better Homes and Garden Designed Butcher Blocked Kitchen with Goumet Chef Island for eating or cooking with a gas stove. Bathroom with marble flooring, double headed shower, large vanity with extra lighting and radiate heated bathroom flooring. 2 inviting bedrooms, one main bedroom with an ensuite bathroom and gleaming hardwood floors throughout. The oversized double living room-family room or dining room leads to a light and bright sunroom for morning coffee and relaxation; watch the sunrise on the roof top deck that is a common area for all the tenants. Rent includes all utilities- Central air- heat-electricity-internet-cable-washer dryer in the unit-off street parking, professional landscaping, lawncare, snow plowing, roof top deck with scenic views of the morning sunrise overlooking Lake Quinsigamond. Close to Umass Medical, Rte. 9, Rte. 20, 290, 190, Union Train Station, White City Shopping Plaza, Mass pike, lake Quinsigamond Beaches that include a full recreational lake for boating, swimming, fishing and fun. Lake Park for bathing, picnics, track and hiking trails at Perkins Farm.

Save
Ask
Tour
Hide
Share
Listing Snapshot
Price 
$3,500
Days On Site 
5 Days
Bedrooms 
2
Inside Area (SqFt) 
1,700 sqft
Total Baths 
2
Full Baths 
1
Partial Baths 
1
Lot Size 
N/A
Year Built 
1912
MLS Number 
73597440
Status 
Active
Property Tax 
N/A
HOA/Condo/Coop Fees 
N/A
Sq Ft Source 
Owner
Friends & Family
React
Invite
Recent Activity
2 days agoListing updated with changes from the MLS
6 days agoListing first seen on site
General Features
Available on 
2026-11-01
Parking Spaces 
2
Pets 
Cats OKDogs OKSize LimitYes
Property Sub Type 
Condominium
SqFt Above 
1700
SqFt Total 
1700
Interior Features
Appliances 
RangeDishwasherDisposalMicrowaveRefrigeratorWasherDryer
Cooling 
Heating 
Natural Gas
Interior 
Master DownstairsPantryOpen FloorplanRecessed LightingCrown Molding
Laundry Features 
In Unit
Main Level Bedrooms 
2
Window Features 
Screens
Bedroom 2 
Level - Main
Family Room 
Level - Main
Kitchen 
Level - Main
Living Room 
Level - Main
Master Bedroom 
Level - Main
Save
Ask
Tour
Hide
Share
Exterior Features
Exterior 
Rain GuttersLighting
Fencing 
Stone
Lot Features 
Landscaped
Patio And Porch 
DeckPatio
View 
CityWater
Waterview 
CityWater
Windows/Doors 
Screens
Community Features
Community Features 
Park
MLS Area 
East Worcester
Schools
School District
Unknown
Elementary School
Unknown
Middle School
Unknown
High School
North High
Listing courtesy of Karynsue Marchione-Reilly of Park Place Realty Enterprises


The property listing data and information, or the Images, set forth herein were provided to MLS Property Information Network, Inc. from third party sources, including sellers, lessors, landlords, and public records, and were compiled by MLS Property Information Network, Inc. The property listing data and information, and the Images, are for the personal, non-commercial use of consumers having a good faith interest in purchasing, leasing or renting listed properties of the type displayed to them and may not be used for any purpose other than to identify prospective properties which such consumers may have a good faith interest in purchasing, leasing or renting. MLS Property Information Network, Inc. and its subscribers disclaim any and all representations and warranties as to the accuracy of the property listing data and information, or as to the accuracy of any of the Images, set forth herein.

Last checked 2026-11-07 11:15 AM UTC

Neighborhood & Commute
Source: Walkscore
Powered by Showcase IDX, a Constellation1 Company
Save
Ask
Tour
Hide
Share

Our Client First Attitude Has Always Been Our Core Principal

Our ability to truly listen to clients is crucial to providing great service. A good Broker anticipates a client’s needs and they have the ability and experience to be great problem solvers.

Contact Us
S & R Properties

Sandra Annunziata
1199 Main Street, P.O. Box 334 Leicester, Massachusetts 01524

Phone: 508.892.7596
Fax: 508.892.7598
Email: [email protected]

Follow Us
  • Facebook
  • Twitter
  • YouTube
Navigation

Property Search

Buyers & Sellers

Property Management

Blog

Contact Us

Privacy Policy

Resources

Featured Areas

Rental Services

Rental Listings

Market Reports

Testimonials

FAQs

Featured Properties

Search the latest properties to hit the market! Contact S & R Properties directly for additional information.

View Listings

© 2026 S & R Properties | All Rights Reserved

Made With ⚡ By imFORZA