• Skip to main content
  • Skip to header right navigation
  • Skip to site footer

508.892.7596   saa@charter.net

S & R Properties

S & R Properties

Sales Rentals & Management

  • Home
  • Property Search
    • Featured Areas
  • Buyers & Sellers
    • How Much Is Your Home Worth?
  • Property Management
    • Rental Services
    • Rental Listings
  • Blog
    • FAQs
    • Market Reports
    • Testimonials
  • Contact Us

603 South Street, Shrewsbury, MA, 01545

Search
Dashboard
Listings
Searches
Sign in / Sign up
Save
Ask
Tour
Hide
Share
$1,299,000
11 Days On Site

603 South Street
Shrewsbury, MA 01545

For Sale|Single Family Residence|Active
4
Beds
4
Total Baths
4
Full Baths
4,554
SqFt
$285
/SqFt
2025
Built
Subdivision:
Falcon Farms
County:
Worcester

Due to the health concerns created by Coronavirus we are offering personal 1-1 online video walkthough tours where possible.
Call Now: 508-826-5990
Is this the listing for you? We can help make it yours.
508-826-5990
Upcoming Open Houses
Due to COVID-19, we recommend you verify Open Houses before attending.
Tue, Sep 22, 5:00 PM - 6:30 PM
Thu, Sep 24, 5:00 PM - 6:30 PM
Sat, Sep 26, 1:00 PM - 3:00 PM
Sun, Sep 27, 1:00 PM - 3:00 PM
603 South Street603 South Street603 South Street603 South Street
Save
Ask
Tour
Hide
Share

Mortgage Calculator

Monthly Payment (Est.)

Enter an interest rate to see your estimated monthly payment.
Calculator powered by Showcase IDX, a Constellation1 Company. Copyright ©2026 Information is deemed reliable but not guaranteed.
Photos
Map
Nearby Listings

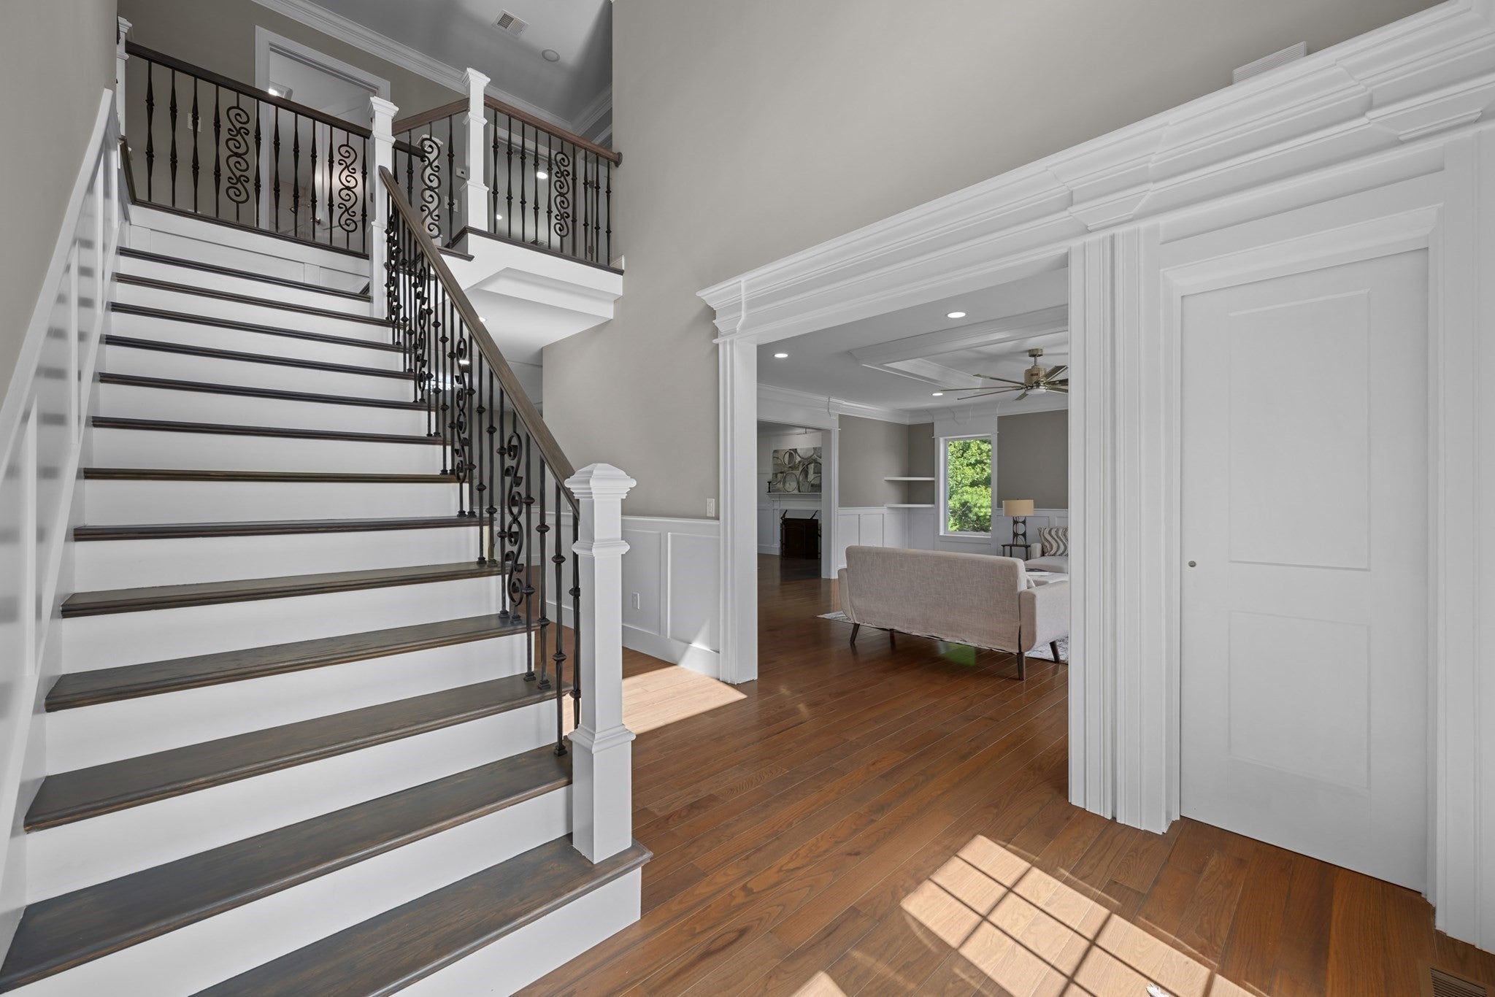
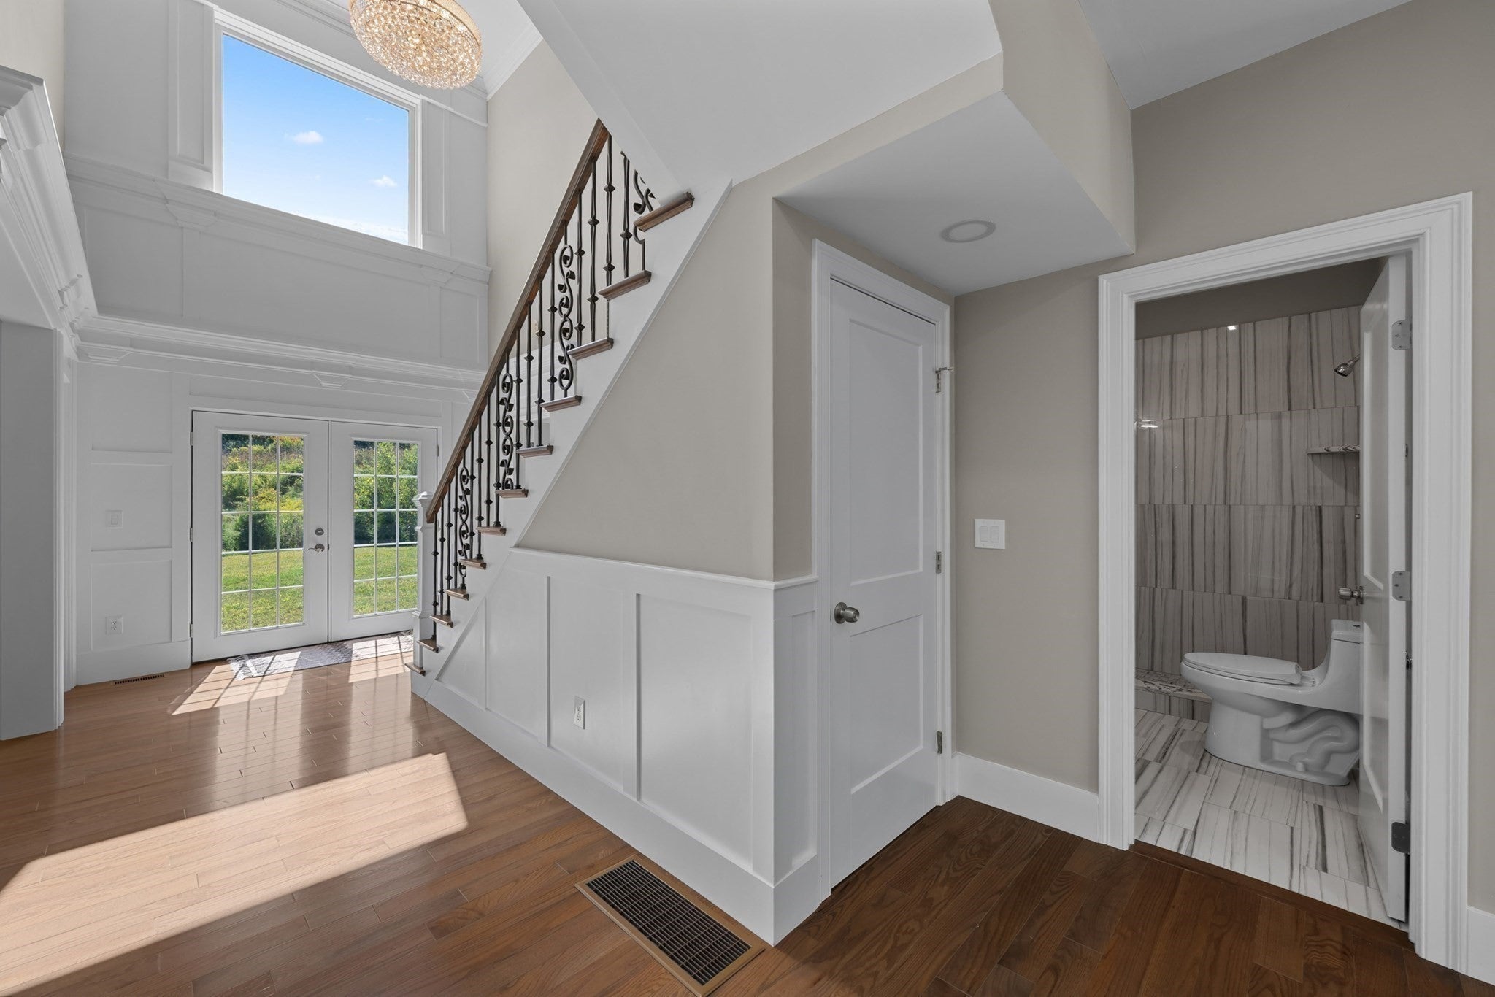
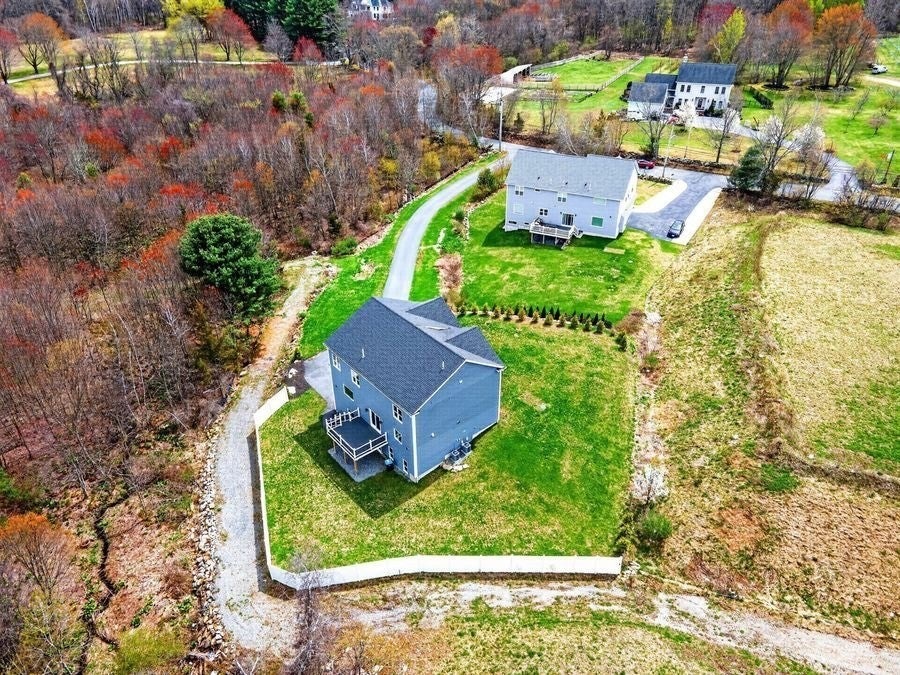
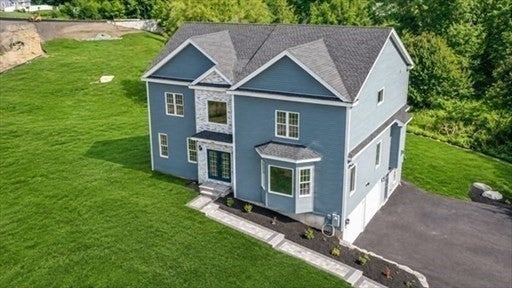
A rare offering in Shrewsbury, this exceptional residence combines the presence of a private estate with the sophistication and convenience of new construction. This model home offers over $300k in upgrades! Privately positioned on 1.52 acres, the home makes an immediate impression with grand proportions, refined finishes and beautifully designed living spaces filled with natural light. At the heart of the home, a stunning gourmet kitchen opens effortlessly to expansive dining and entertaining areas and an impressive oversized great room. Rich hardwood floors and thoughtful architectural details carry throughout. Flexible first-floor living with a full bath offers an elegant solution for guests, a private office or multigenerational living. Upstairs, the grand primary suite provides a luxurious private retreat, accompanied by generously sized bedrooms and convenient second-floor laundry. The finished walk-out lower level adds another dimension to the home with approximately 1,200 sq. ft. of beautifully finished space, a full bath and kitchenette/bar—ideal for entertaining, recreation or extended family. Multiple HVAC zones, central air, natural gas heat, 200+ amp electrical service and an attached 2-car garage provide modern comfort behind the luxury. An extraordinary opportunity offering space, privacy, versatility and nearly new construction in one of Shrewsbury’s most desirable settings. Close proximity to Westborough train station, Rt 9 and Mass Pike and is about 40 minutes to Boston!

Save
Ask
Tour
Hide
Share
Listing Snapshot
Price 
$1,299,000
Days On Site 
11 Days
Bedrooms 
4
Inside Area (SqFt) 
4,554 sqft
Total Baths 
4
Full Baths 
4
Partial Baths 
N/A
Lot Size 
1.52 Acres
Year Built 
2025
MLS® Number 
73575757
Status 
Active
Property Tax 
$18,406
HOA/Condo/Coop Fees 
N/A
Sq Ft Source 
Owner
Friends & Family
React
Invite
Recent Activity
16 hours agoListing updated with changes from the MLS®
2 weeks agoListing first seen on site
General Features
Acres 
1.52
Attached Garage 
Yes
Foundation 
Concrete Perimeter
Garage 
Yes
Garage Spaces 
2
Green Energy Efficient 
Thermostat
Parking 
PavedAttachedOff StreetUnpavedGarage
Parking Spaces 
10
Property Sub Type 
Single Family Residence
Sewer 
Private Sewer
SqFt Above 
3354
SqFt Below 
1200
SqFt Total 
4554
Style 
Colonial
Water Source 
Public
Zoning 
RUR A
Interior Features
Appliances 
OvenDishwasherMicrowaveRefrigeratorRange HoodCooktopPlumbed For Ice Maker
Basement 
FullFinishedWalk-Out Access
Cooling 
Central AirDualZoned
Electric 
200+ Amp Service
Fireplace 
Yes
Fireplaces 
1
Flooring 
TileCarpetHardwood
Heating 
Natural GasCentralForced AirZoned
Laundry Features 
Gas Dryer HookupWasher Hookup
Window Features 
Insulated WindowsScreens
Bathroom 1 
Level - First
Bathroom 2 
Level - Second
Bathroom 3 
Level - Second
Bedroom 2 
Level - Second
Bedroom 3 
Level - Second
Bedroom 4 
Level - Second
Bedroom 5 
Level - First
Dining Room 
Level - First
Family Room 
Level - First
Kitchen 
Level - First
Living Room 
Level - First
Master Bedroom 
Level - Second
Save
Ask
Tour
Hide
Share
Exterior Features
Construction Details 
Frame
Exterior 
Rain Gutters
Fencing 
Fenced
Frontage 
125.00
Lot Features 
WoodedLandscaped
Patio And Porch 
PatioDeck
Roof 
Asphalt
View 
Scenic
Waterview 
Scenic
Windows/Doors 
Insulated WindowsScreens
Community Features
Community Features 
Tennis Court(s)Park
Schools
School District
Unknown
Elementary School
Floral
Middle School
Oak
High School
Shrewsbury High School
Listing courtesy of Andrea Beth Castinetti of Castinetti Realty Group


The property listing data and information, or the Images, set forth herein were provided to MLS Property Information Network, Inc. from third party sources, including sellers, lessors, landlords, and public records, and were compiled by MLS Property Information Network, Inc. The property listing data and information, and the Images, are for the personal, non-commercial use of consumers having a good faith interest in purchasing, leasing or renting listed properties of the type displayed to them and may not be used for any purpose other than to identify prospective properties which such consumers may have a good faith interest in purchasing, leasing or renting. MLS Property Information Network, Inc. and its subscribers disclaim any and all representations and warranties as to the accuracy of the property listing data and information, or as to the accuracy of any of the Images, set forth herein.

Last checked 2026-09-22 03:32 AM UTC

Neighborhood & Commute
Source: Walkscore
Powered by Showcase IDX, a Constellation1 Company
Save
Ask
Tour
Hide
Share

Our Client First Attitude Has Always Been Our Core Principal

Our ability to truly listen to clients is crucial to providing great service. A good Broker anticipates a client’s needs and they have the ability and experience to be great problem solvers.

Contact Us
S & R Properties

Sandra Annunziata
1199 Main Street, P.O. Box 334 Leicester, Massachusetts 01524

Phone: 508.892.7596
Fax: 508.892.7598
Email: saa@charter.net

Follow Us
  • Facebook
  • Twitter
  • YouTube
Navigation

Property Search

Buyers & Sellers

Property Management

Blog

Contact Us

Privacy Policy

Resources

Featured Areas

Rental Services

Rental Listings

Market Reports

Testimonials

FAQs

Featured Properties

Search the latest properties to hit the market! Contact S & R Properties directly for additional information.

View Listings

© 2026 S & R Properties | All Rights Reserved

Made With ⚡ By imFORZA