• Skip to main content
  • Skip to header right navigation
  • Skip to site footer

508.892.7596   saa@charter.net

S & R Properties

S & R Properties

Sales Rentals & Management

  • Home
  • Property Search
    • Featured Areas
  • Buyers & Sellers
    • How Much Is Your Home Worth?
  • Property Management
    • Rental Services
    • Rental Listings
  • Blog
    • FAQs
    • Market Reports
    • Testimonials
  • Contact Us

199 Center Depot Road, Charlton, MA, 01507

Search
Dashboard
Listings
Searches
Sign in / Sign up
Save
Ask
Tour
Hide
Share
$749,000
10 Days On Site

199 Center Depot Road
Charlton, MA 01507

For Sale|Single Family Residence|Active
3
Beds
2
Total Baths
2
Full Baths
2,360
SqFt
$317
/SqFt
1940
Built
Subdivision:
Neighborhood Business Zone allows for many business applications.
County:
Worcester

Due to the health concerns created by Coronavirus we are offering personal 1-1 online video walkthough tours where possible.
Call Now: 508-826-5990
Is this the listing for you? We can help make it yours.
508-826-5990
Upcoming Open Houses
Due to COVID-19, we recommend you verify Open Houses before attending.
Mon, Sep 21, 4:00 PM - 6:00 PM
Tue, Sep 22, 4:00 PM - 6:00 PM
Wed, Sep 23, 4:00 PM - 6:00 PM
Thu, Sep 24, 4:00 PM - 6:00 PM
Fri, Sep 25, 4:00 PM - 6:00 PM
Mon, Sep 28, 4:00 PM - 6:00 PM
Tue, Sep 29, 4:00 PM - 6:00 PM
Wed, Sep 30, 4:00 PM - 6:00 PM
Thu, Oct 1, 4:00 PM - 6:00 PM
Mon, Oct 5, 4:00 PM - 6:00 PM
Tue, Oct 6, 4:00 PM - 6:00 PM
Wed, Oct 7, 4:00 PM - 6:00 PM
Thu, Oct 8, 4:00 PM - 6:00 PM
Fri, Oct 9, 4:00 PM - 6:00 PM
199 Center Depot Road199 Center Depot Road199 Center Depot Road199 Center Depot Road
Save
Ask
Tour
Hide
Share

Mortgage Calculator

Monthly Payment (Est.)

$3,417
Calculator powered by Showcase IDX, a Constellation1 Company. Copyright ©2026 Information is deemed reliable but not guaranteed.
Photos
Map
Nearby Listings

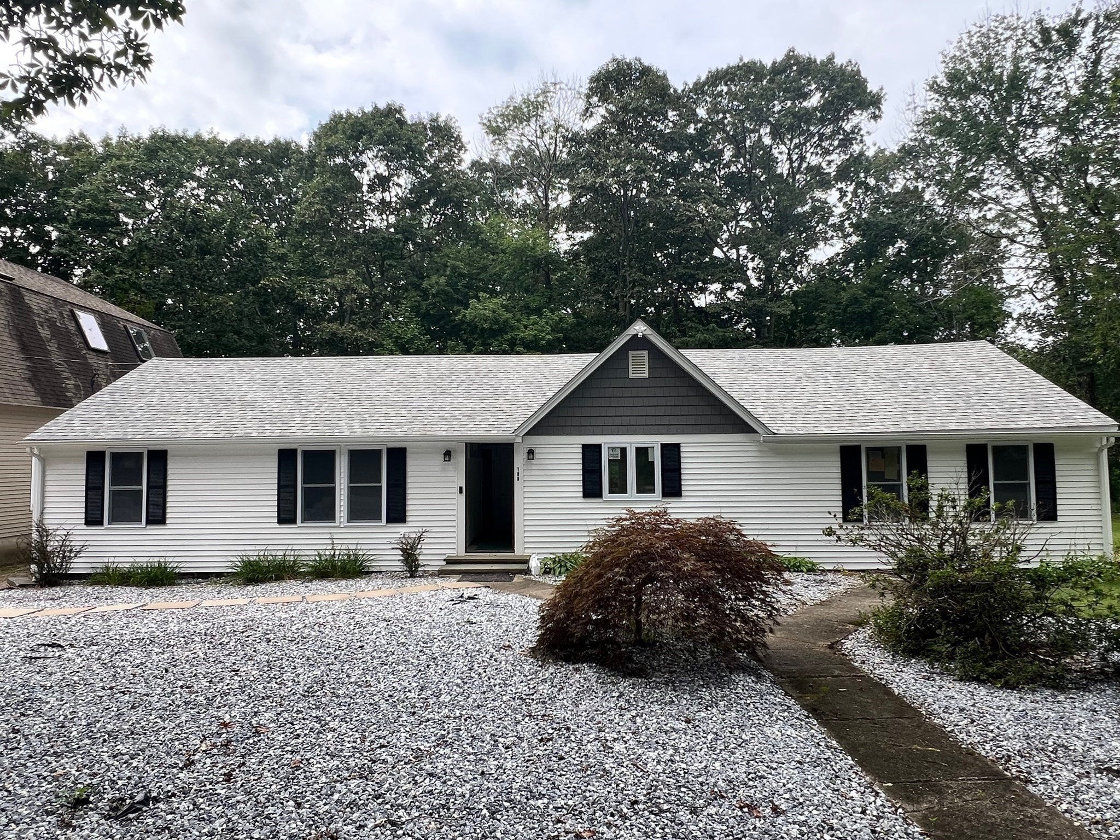
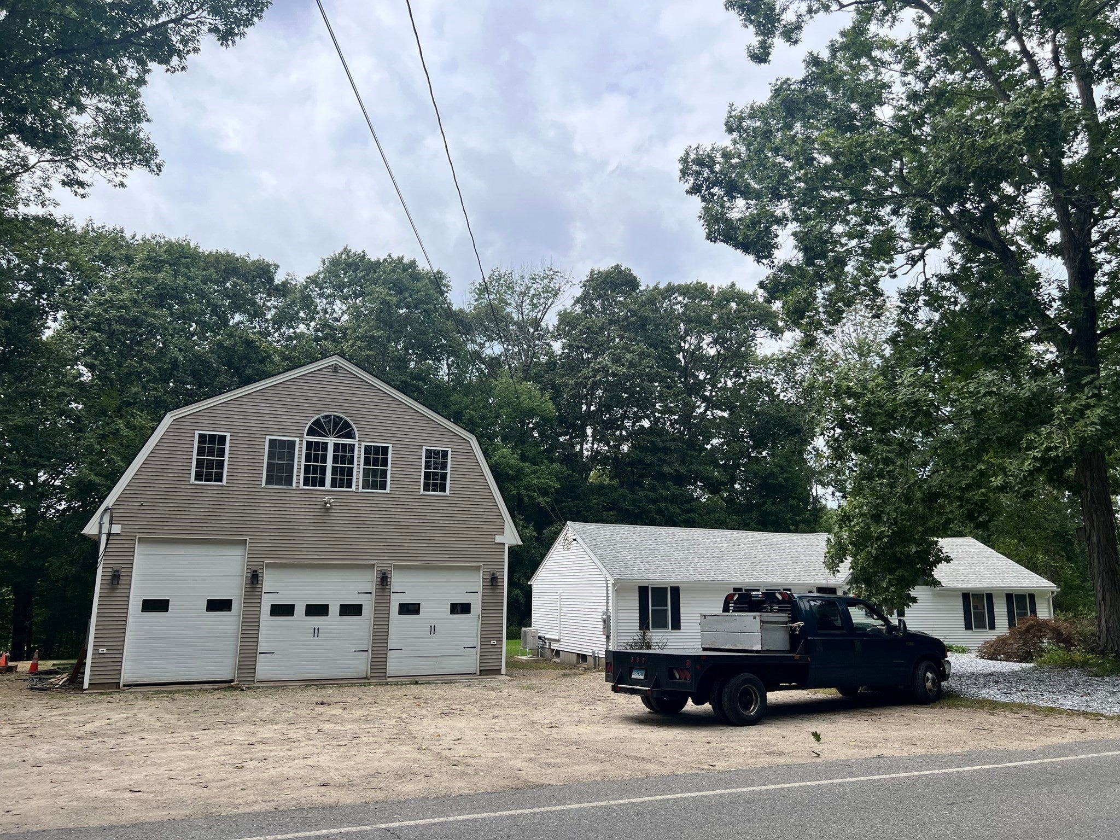
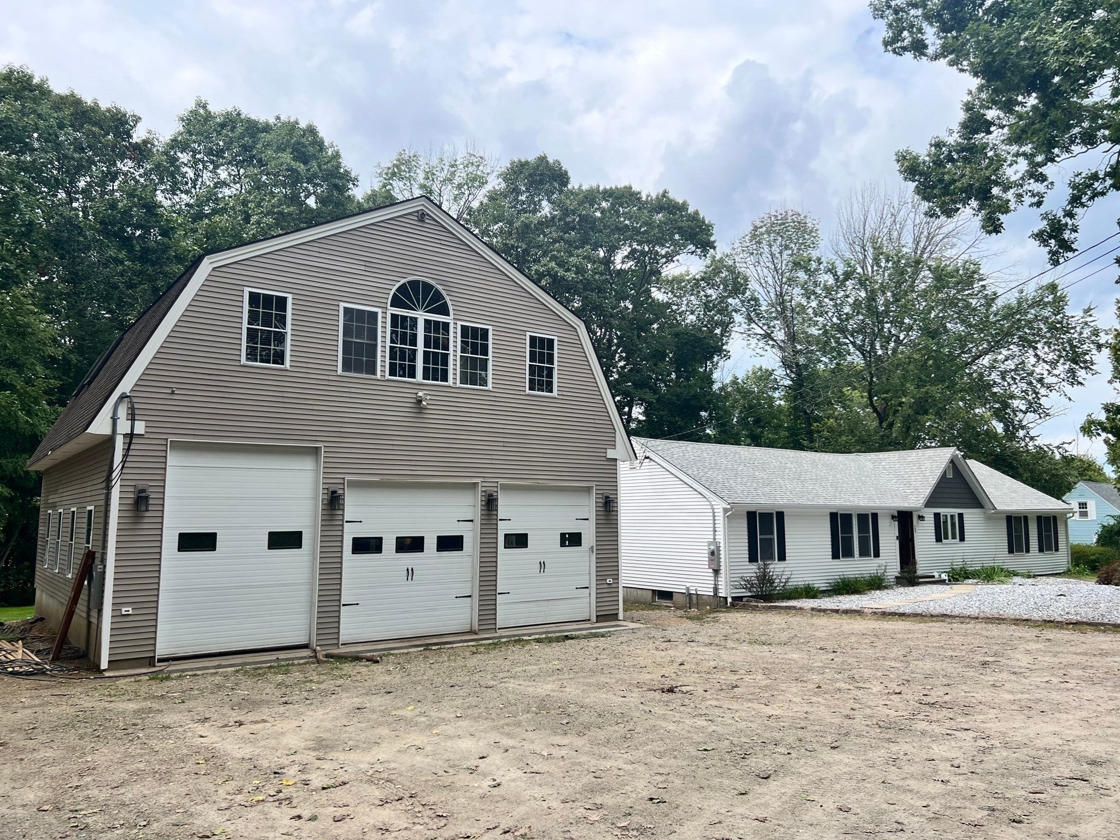
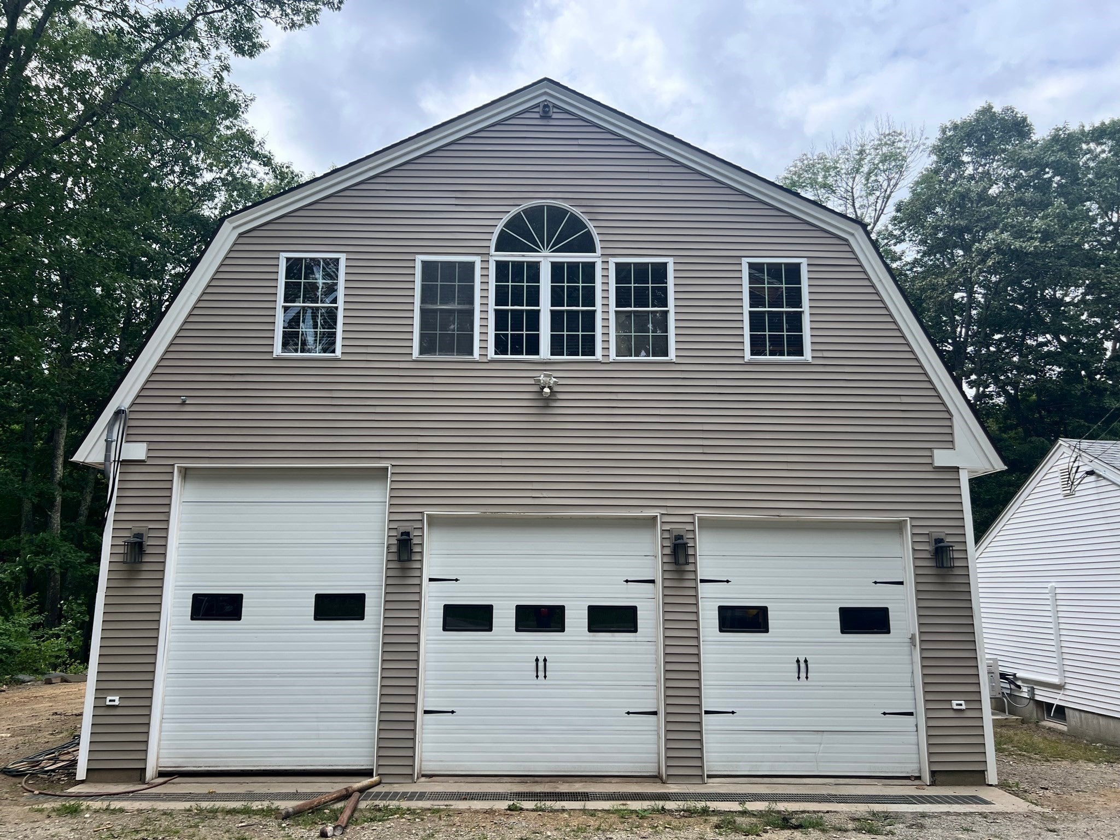
Presenting a distinguished single-family residence at 199 Center Depot Road, Charlton, MA. This residence offers 1,560 square feet of refined living space on one level. Situated on a generous 28,750 square foot lot, providing an exceptional blend of charm and contemporary convenience. The property features three well-proportioned bedrooms, offering versatile accommodations for residents and guests alike. Complementing the living spaces are two full bathrooms, each designed to provide comfort and functionality. The expansive three-car garage offers substantial capacity for vehicle storage and additional utility, catering to practical needs with ample space for a potential business application such as auto-mechanic, contractor, plumber, electrician, excavation company, and so many other potential businesses. Ideal property for self-employed families who are looking for a huge 3-car garage with high ceilings and metal I beams to run their business next to their newly remodeled home in the desirable Town of Charlton. The space above the garage is partially finished with electricity and sheet-rock on the walls. The septic pipe inside the back wall of the garage us connected to the 4-bedroom septic system so the 2nd floor space could be finished into an Accessory Dwelling Unit (ADU) for additional living space for your extended family members or a rental unit for extra income. Floor plan dimensions and room sizes are approximate, Buyers and Buyer's Agents to confirm. The oversized 3-car garage alone with wide metal I-Beams that has enough space to fit tractor trailers, and has a full room above would cost well over $300,000 to build in today's market. To truly appreciate the unique character and sophisticated appeal of this Charlton residence, a private viewing is highly recommended. Seller is willing to sell the property in AS-IS condition for a deep discount to contractors who can do some finish work and build instant sweat equity. Daily Open House Mondays-Friday from 4:00 pm to 6:00 pm.

Save
Ask
Tour
Hide
Share
Listing Snapshot
Price 
$749,000
Days On Site 
10 Days
Bedrooms 
3
Inside Area (SqFt) 
2,360 sqft
Total Baths 
2
Full Baths 
2
Partial Baths 
N/A
Lot Size 
0.66 Acres
Year Built 
1940
MLS® Number 
73575581
Status 
Active
Property Tax 
$4,361
HOA/Condo/Coop Fees 
N/A
Sq Ft Source 
N/A
Friends & Family
React
Invite
Recent Activity
4 days agoListing updated with changes from the MLS®
a week agoListing first seen on site
General Features
Acres 
0.66
Disclosures 
Home has been nicely update with many new features including new kitchenbathroomsbedroomslaundry roomroofwindowsidingfloorselectricplumbingheating & cooling. Huge 3-car garage with 13'-6" ceilingsmetal I-Beams and a 2nd floor apartment that is partially finished. 4-BDRM SEPTIC.
Foundation 
Concrete PerimeterStone
Garage 
Yes
Garage Spaces 
3
Parking 
DetachedHeated GarageStorageWorkshop in GarageGarage Faces SideOversizedOff Street
Parking Spaces 
23
Property Sub Type 
Single Family Residence
Sewer 
Private Sewer
SqFt Above 
2360
SqFt Total 
2360
Style 
Ranch
Water Source 
Private
Zoning 
R40
Interior Features
Appliances 
Electric Water HeaterWater HeaterRangeDishwasherMicrowaveRefrigeratorWasherDryer
Basement 
FullInterior EntrySump PumpConcreteUnfinished
Cooling 
DuctlessZoned
Electric 
Circuit Breakers200+ Amp Service
Heating 
Heat PumpElectricDuctlessZoned
Interior 
Master Downstairs
Laundry Features 
Washer Hookup
Window Features 
Insulated WindowsScreens
Bathroom 1 
Level - First
Bathroom 2 
Level - First
Bedroom 2 
Level - First
Bedroom 3 
Level - First
Dining Room 
Level - First
Kitchen 
Level - First
Living Room 
Level - First
Master Bedroom 
Level - First
Save
Ask
Tour
Hide
Share
Exterior Features
Construction Details 
Frame
Exterior 
Garden
Fencing 
Stone
Lot Features 
ClearedLevelLandscaped
Roof 
Shingle
Windows/Doors 
Insulated WindowsScreens
Community Features
Community Features 
Golf
MLS Area 
Charlton Depot
Roads 
Paved
Schools
School District
Unknown
Elementary School
Charlton Elementary
Middle School
Heritage Middle
High School
Shepherd Hill
Listing courtesy of George Goulas of Peoples Broker Realty


The property listing data and information, or the Images, set forth herein were provided to MLS Property Information Network, Inc. from third party sources, including sellers, lessors, landlords, and public records, and were compiled by MLS Property Information Network, Inc. The property listing data and information, and the Images, are for the personal, non-commercial use of consumers having a good faith interest in purchasing, leasing or renting listed properties of the type displayed to them and may not be used for any purpose other than to identify prospective properties which such consumers may have a good faith interest in purchasing, leasing or renting. MLS Property Information Network, Inc. and its subscribers disclaim any and all representations and warranties as to the accuracy of the property listing data and information, or as to the accuracy of any of the Images, set forth herein.

Last checked 2026-09-21 02:33 AM UTC

Neighborhood & Commute
Source: Walkscore
Powered by Showcase IDX, a Constellation1 Company
Save
Ask
Tour
Hide
Share

Our Client First Attitude Has Always Been Our Core Principal

Our ability to truly listen to clients is crucial to providing great service. A good Broker anticipates a client’s needs and they have the ability and experience to be great problem solvers.

Contact Us
S & R Properties

Sandra Annunziata
1199 Main Street, P.O. Box 334 Leicester, Massachusetts 01524

Phone: 508.892.7596
Fax: 508.892.7598
Email: saa@charter.net

Follow Us
  • Facebook
  • Twitter
  • YouTube
Navigation

Property Search

Buyers & Sellers

Property Management

Blog

Contact Us

Privacy Policy

Resources

Featured Areas

Rental Services

Rental Listings

Market Reports

Testimonials

FAQs

Featured Properties

Search the latest properties to hit the market! Contact S & R Properties directly for additional information.

View Listings

© 2026 S & R Properties | All Rights Reserved

Made With ⚡ By imFORZA