
Save
Ask
Tour
Hide
$399,900
11 Days On Site
403 Millville RdUxbridge, MA 01569
For Sale|Single Family Residence|Active Under Contract
3
Beds
1
Total Bath
1
Full Bath
1,680
SqFt
$238
/SqFt
1957
Built
County:
Worcester
Due to the health concerns created by Coronavirus we are offering personal 1-1 online video walkthough tours where possible.
Call Now: 508-826-5990
Is this the listing for you? We can help make it yours.
508-826-5990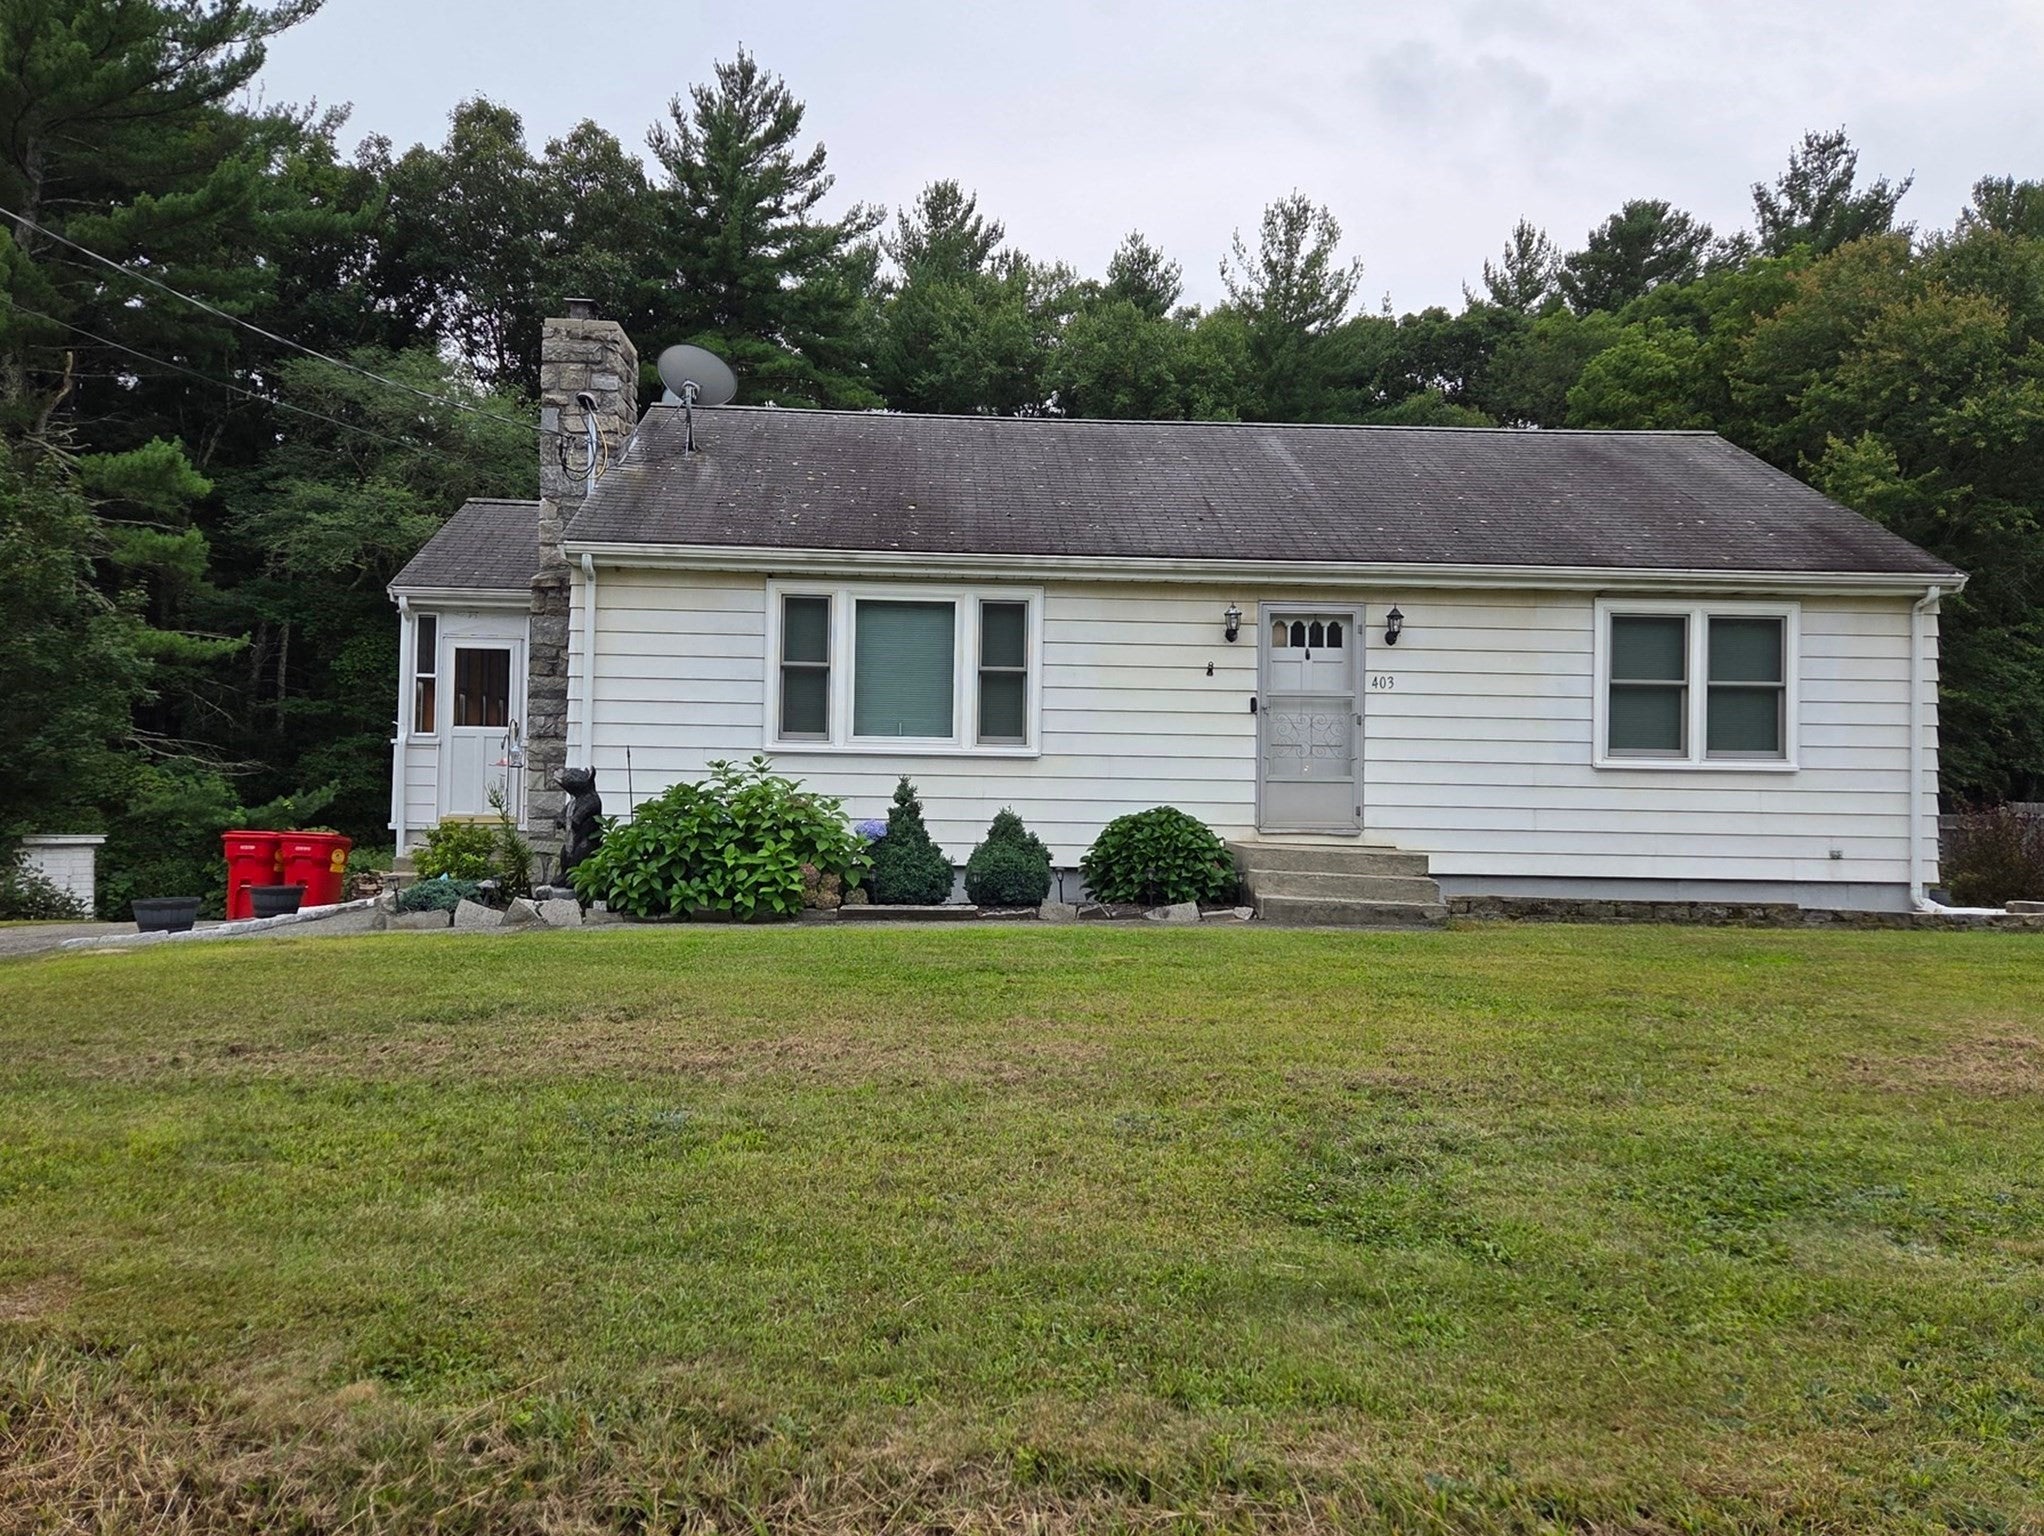
Save
Ask
Tour
Hide
Mortgage Calculator
Monthly Payment (Est.)
Enter an interest rate to see your estimated monthly payment.Calculator powered by Showcase IDX, a Constellation1 Company. Copyright ©2026 Information is deemed reliable but not guaranteed.
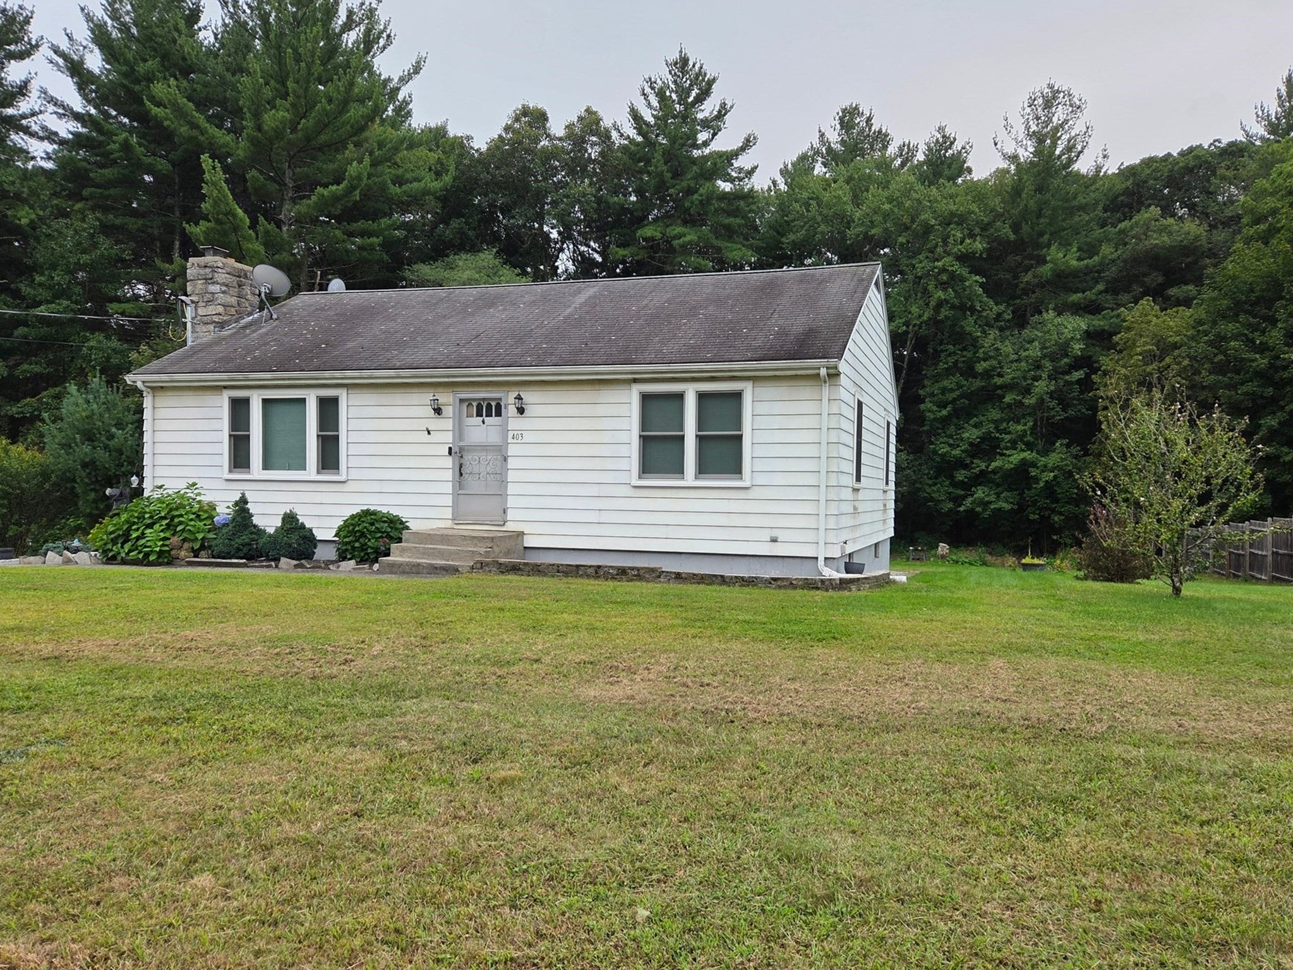
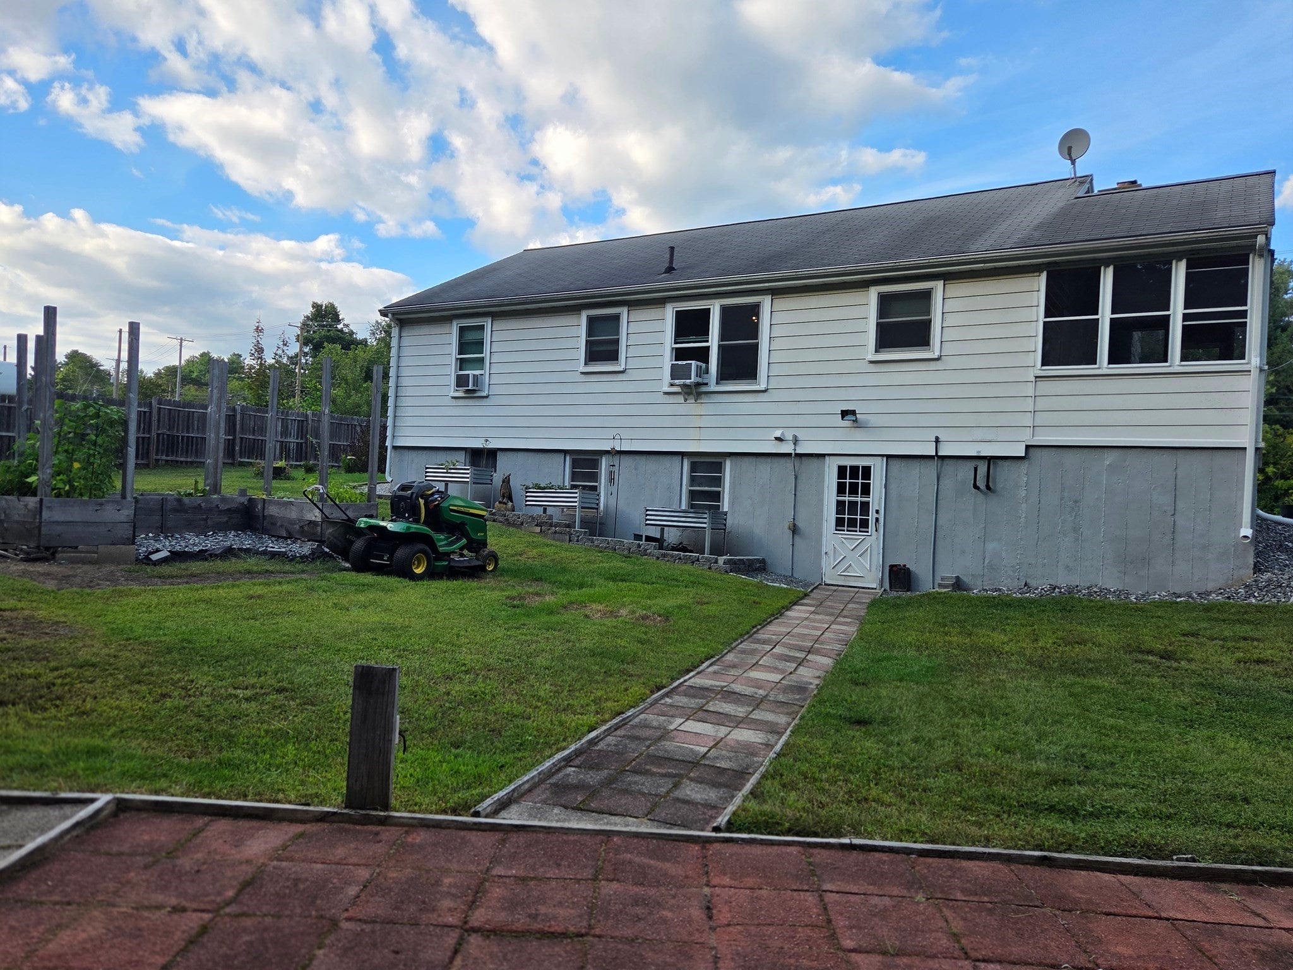
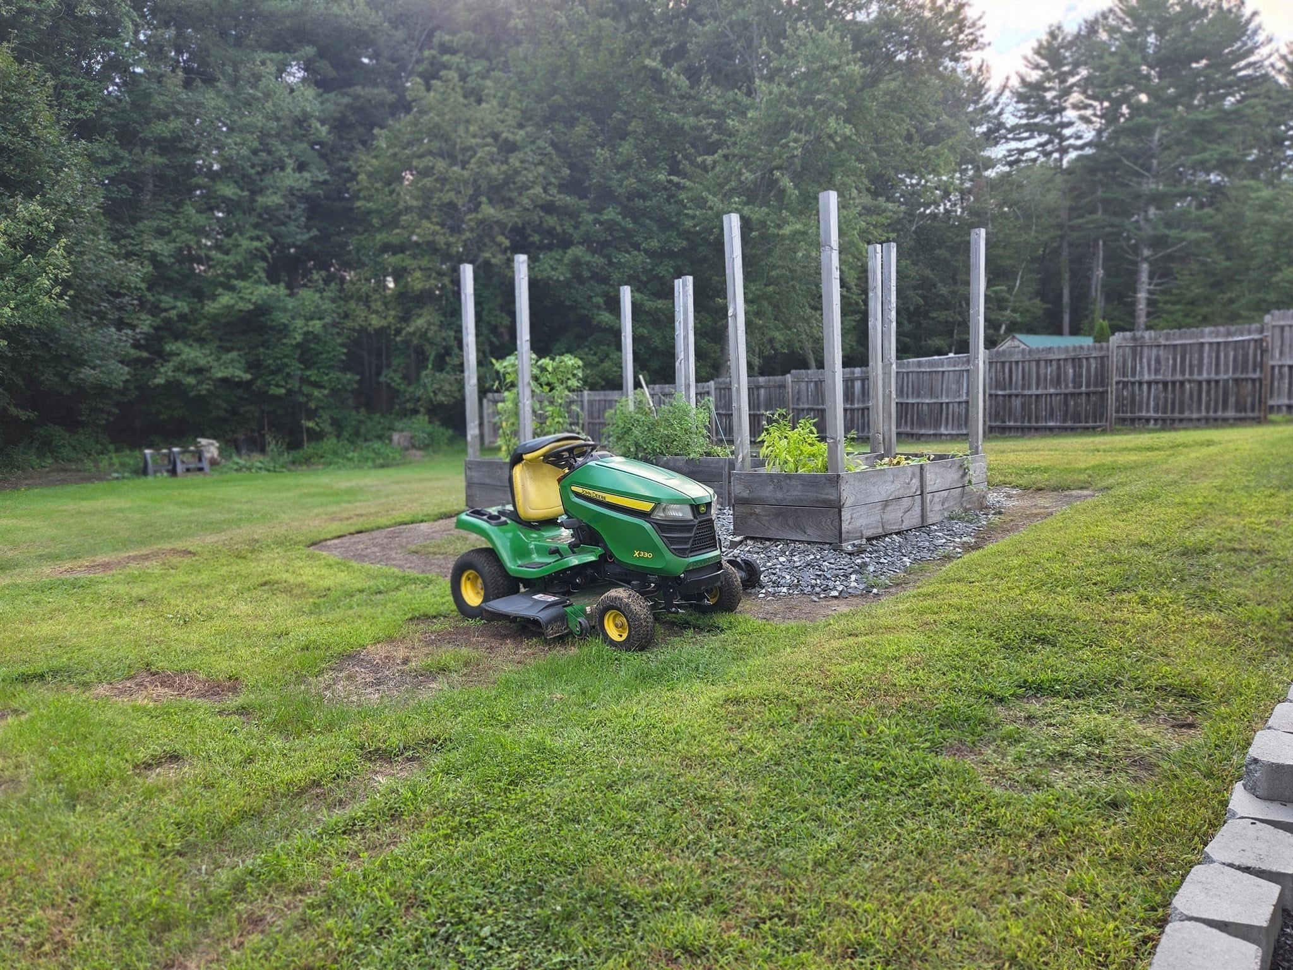
Great affordable starter home. Needs some cosmetics. Move right in to this cozy 3 Bedroom Ranch with 1 Full Bath. Living room with granite surround fireplace, with wood stove. Partially finished basement with bedroom and baseboard heating and walkout. Some updates such as Anderson Windows, refaced kitchen cabinets, fresh paint. Closed in porch with electric heat. Entertain in the backyard on the patio. Town Water & Sewer. Shed includes a well, great for watering the lawn and garden. Great commuter access. Close to shopping and schools.
Save
Ask
Tour
Hide
Listing Snapshot
Price
$399,900
Days On Site
11 Days
Bedrooms
3
Inside Area (SqFt)
1,680 sqft
Total Baths
1
Full Baths
1
Partial Baths
N/A
Lot Size
0.52 Acres
Year Built
1957
MLS® Number
73574842
Status
Active Under Contract
Property Tax
$4,481
HOA/Condo/Coop Fees
N/A
Sq Ft Source
Public Records
Friends & Family
Recent Activity
| a week ago | Listing updated with changes from the MLS® | |
| a week ago | Status changed to Active Under Contract | |
| 2 weeks ago | Listing first seen on site |
General Features
Acres
0.52
Disclosures
Needs some TLC. Buyers and Buyer Agent to perform due diligence to verify any and all information. Quick closing available. All appliancesWasherDryerAC window unitsLarge SafeFridge included. 2 Bedrooms on 1st level and 3rd Bedroom in basement.
Foundation
Concrete Perimeter
Parking
PavedOff Street
Parking Spaces
6
Property Sub Type
Single Family Residence
Sewer
Public Sewer
SqFt Above
1280
SqFt Below
400
SqFt Total
1680
Style
Ranch
Water Source
Public
Zoning
RC
Interior Features
Appliances
Water HeaterTankless Water HeaterRefrigeratorFreezerWasherDryer
Basement
FullFinishedWalk-Out AccessConcrete
Cooling
Window Unit(s)
Electric
200+ Amp Service
Fireplace
Yes
Fireplace Features
Living Room
Fireplaces
1
Flooring
TileHardwood
Heating
Hot WaterOilZoned
Interior
Master Downstairs
Laundry Features
In BasementElectric Dryer HookupWasher Hookup
Bedroom 2
Level - Second
Bedroom 3
Level - Basement
Kitchen
Level - First
Living Room
Level - First
Master Bedroom
Level - First
Save
Ask
Tour
Hide
Exterior Features
Construction Details
Frame
Exterior
Storage
Lot Features
WoodedGentle Sloping
Other Structures
Storage
Patio And Porch
PorchEnclosed
Roof
Shingle
Community Features
Community Features
Sidewalks
Financing Terms Available
Contract
Roads
Paved
Schools
School District
Unknown
Elementary School
Taft Early Learning Ctr
Middle School
Whitin Intermediate
High School
Uxbridge High
Listing courtesy of Lisa F. Merrill of New England Home Pro

The property listing data and information, or the Images, set forth herein were provided to MLS Property Information Network, Inc. from third party sources, including sellers, lessors, landlords, and public records, and were compiled by MLS Property Information Network, Inc. The property listing data and information, and the Images, are for the personal, non-commercial use of consumers having a good faith interest in purchasing, leasing or renting listed properties of the type displayed to them and may not be used for any purpose other than to identify prospective properties which such consumers may have a good faith interest in purchasing, leasing or renting. MLS Property Information Network, Inc. and its subscribers disclaim any and all representations and warranties as to the accuracy of the property listing data and information, or as to the accuracy of any of the Images, set forth herein.
Last checked 2026-09-22 01:15 AM UTC
The property listing data and information, or the Images, set forth herein were provided to MLS Property Information Network, Inc. from third party sources, including sellers, lessors, landlords, and public records, and were compiled by MLS Property Information Network, Inc. The property listing data and information, and the Images, are for the personal, non-commercial use of consumers having a good faith interest in purchasing, leasing or renting listed properties of the type displayed to them and may not be used for any purpose other than to identify prospective properties which such consumers may have a good faith interest in purchasing, leasing or renting. MLS Property Information Network, Inc. and its subscribers disclaim any and all representations and warranties as to the accuracy of the property listing data and information, or as to the accuracy of any of the Images, set forth herein.
Last checked 2026-09-22 01:15 AM UTC
Neighborhood & Commute
Source: Walkscore
Save
Ask
Tour
Hide