• Skip to main content
  • Skip to header right navigation
  • Skip to site footer

508.892.7596   saa@charter.net

S & R Properties

S & R Properties

Sales Rentals & Management

  • Home
  • Property Search
    • Featured Areas
  • Buyers & Sellers
    • How Much Is Your Home Worth?
  • Property Management
    • Rental Services
    • Rental Listings
  • Blog
    • FAQs
    • Market Reports
    • Testimonials
  • Contact Us

4 Oakes Circle 4, Millbury, MA, 01527

Search
Dashboard
Listings
Searches
Sign in / Sign up
Save
Ask
Tour
Hide
Share
$457,000
18 Days On Site

Oakes Circle Condominiums
4 Oakes Circle 4
Millbury, MA 01527

For Sale|Condominium|Active
3
Beds
3
Total Baths
2
Full Baths
1
Partial Bath
1,786
SqFt
$256
/SqFt
2004
Built
County:
Worcester

Due to the health concerns created by Coronavirus we are offering personal 1-1 online video walkthough tours where possible.
Call Now: 508-826-5990
Is this the listing for you? We can help make it yours.
508-826-5990
Upcoming Open Houses
Due to COVID-19, we recommend you verify Open Houses before attending.
Wed, Sep 23, 6:00 PM - 7:30 PM
4 Oakes Circle 44 Oakes Circle 44 Oakes Circle 44 Oakes Circle 4
Save
Ask
Tour
Hide
Share

Mortgage Calculator

Monthly Payment (Est.)

Enter an interest rate to see your estimated monthly payment.
Calculator powered by Showcase IDX, a Constellation1 Company. Copyright ©2026 Information is deemed reliable but not guaranteed.
Photos
Map
Nearby Listings

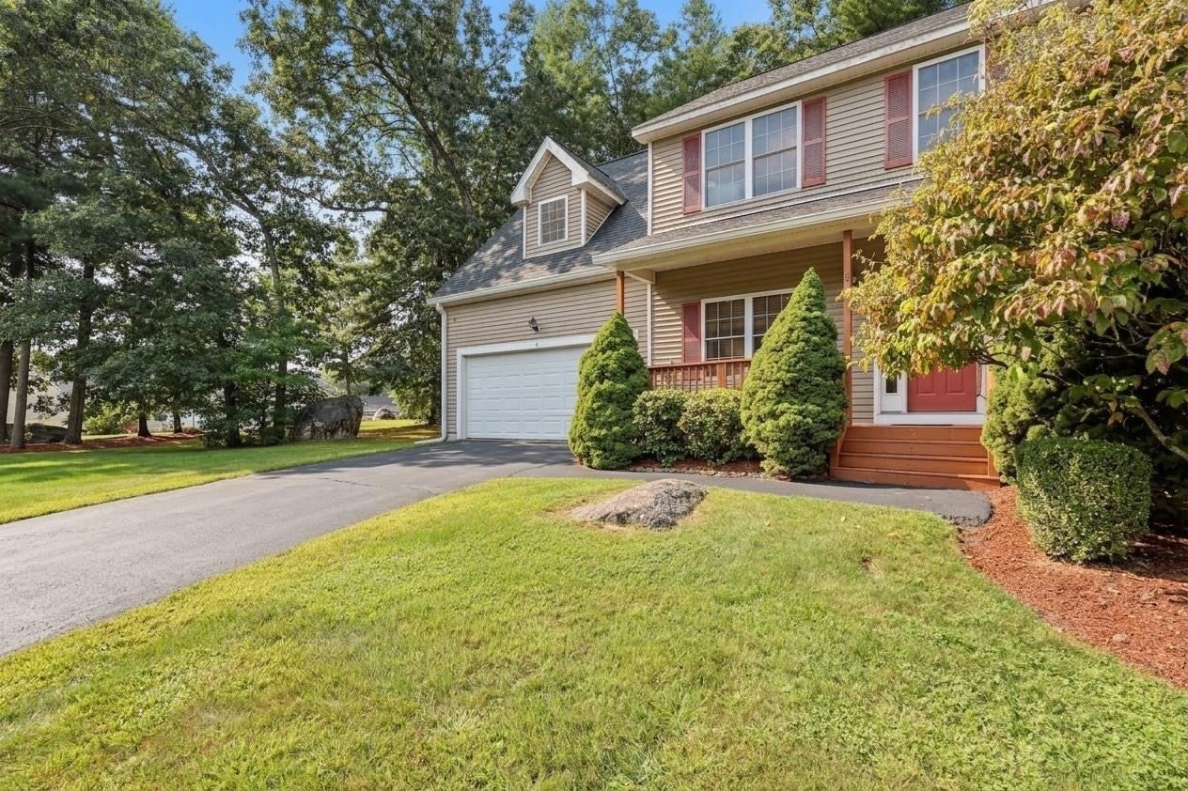
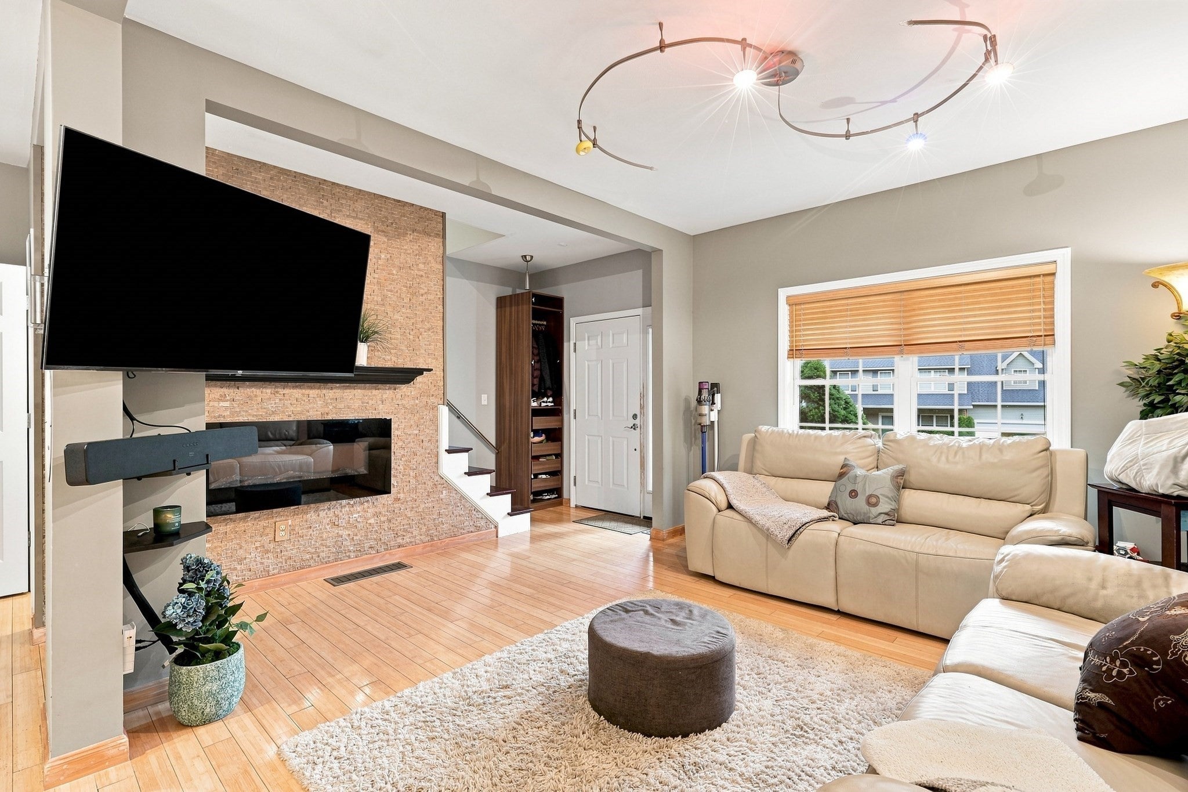
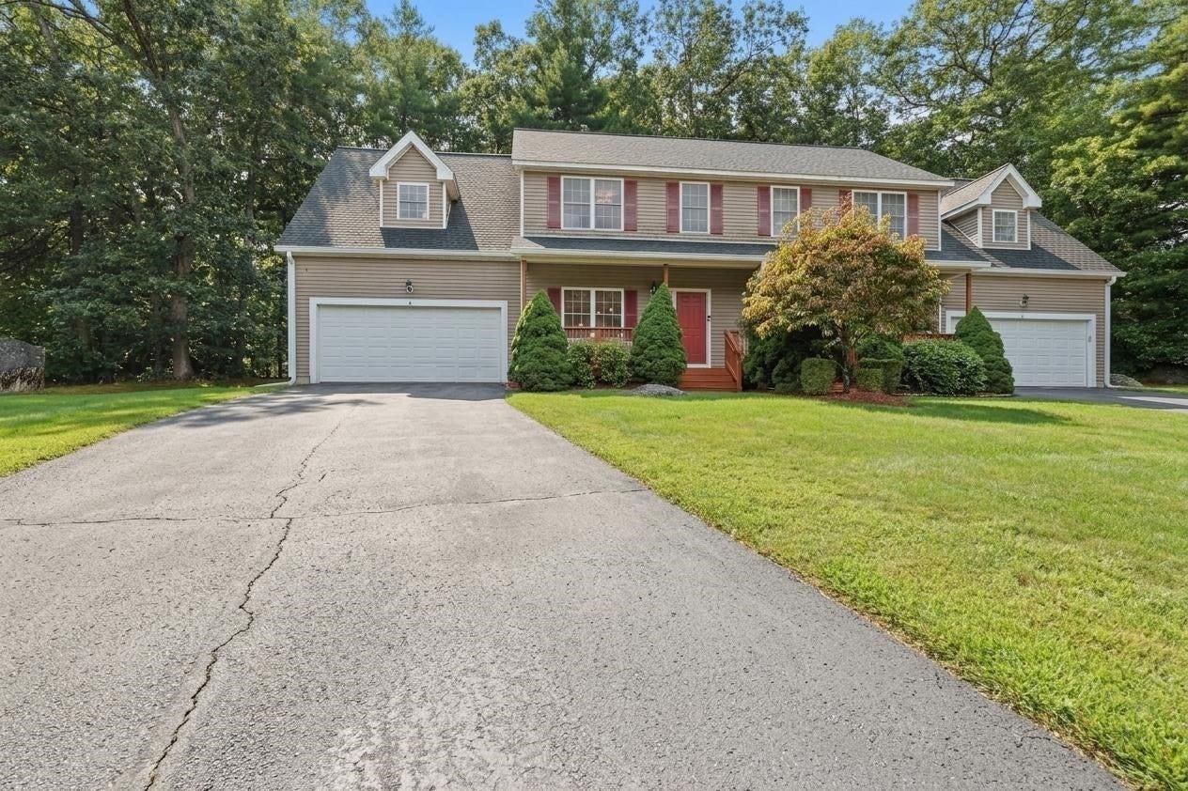
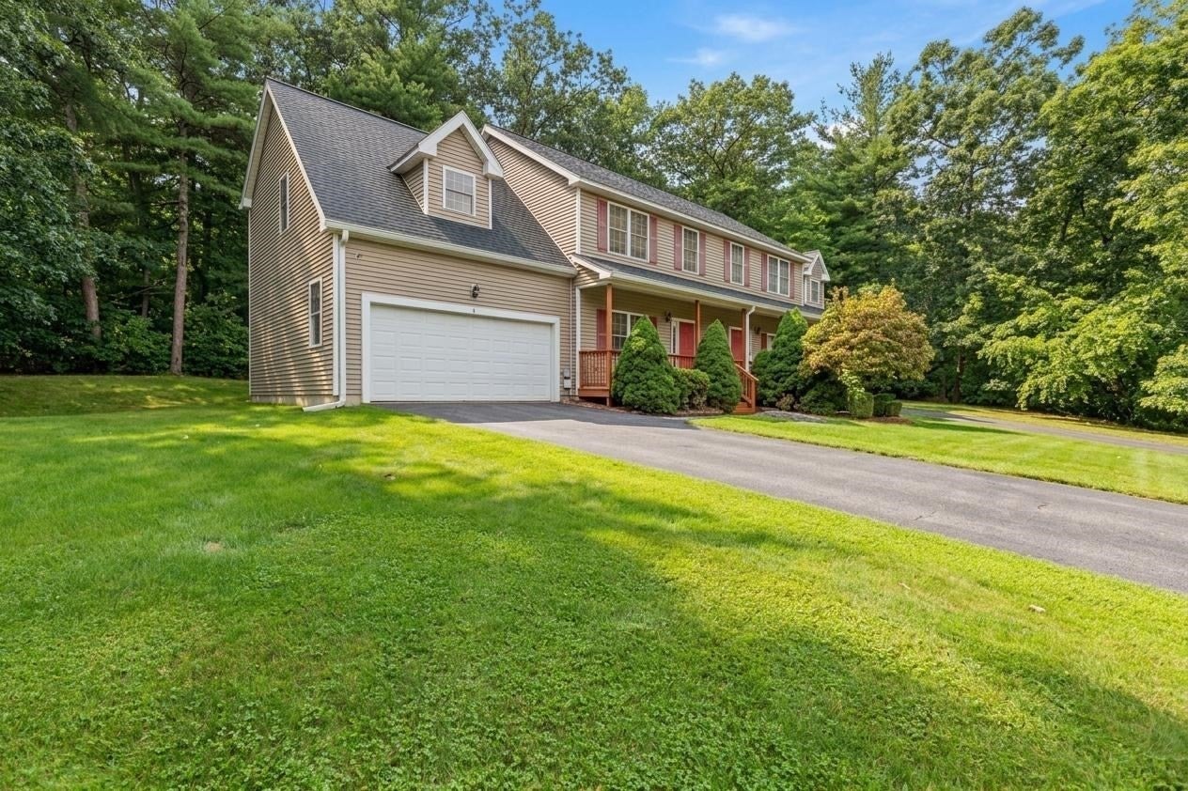
An inviting covered front porch welcomes you into this sun-drenched duplex-style townhouse, featuring the peace of mind of a brand-new roof installed in June 2025. The open-concept main level features a bright living room boasting an electric fireplace and hardwood floors, flowing seamlessly into a well-appointed kitchen and dining area. Glass sliding doors open to a private rear deck overlooking a broad, tree-lined lawn. A pantry closet and half bath complete this level. Upstairs, discover a spacious primary suite with a full ensuite bath, alongside two additional bedrooms with hardwood floors and a second full bathroom. The finished lower level expands your living space with a flexible bonus area and a dedicated laundry zone. Tucked away in a desirable setting while offering quick access to major routes 20 and the Mass Pike (I-90).

Save
Ask
Tour
Hide
Share
Listing Snapshot
Price 
$457,000
Days On Site 
18 Days
Bedrooms 
3
Inside Area (SqFt) 
1,786 sqft
Total Baths 
3
Full Baths 
2
Partial Baths 
1
Lot Size 
N/A
Year Built 
2004
MLS® Number 
73571975
Status 
Active
Property Tax 
$5,405
HOA/Condo/Coop Fees 
$480 monthly
Sq Ft Source 
Public Records
Friends & Family
React
Invite
Recent Activity
3 days agoListing updated with changes from the MLS®
6 days agoPrice changed to $457,000
6 days agoStatus changed to Active
3 weeks agoListing first seen on site
General Features
Attached Garage 
Yes
Disclosures 
Buyers and buyers agents to perform due diligence. Some photos may be virtually enhanced.
Garage 
Yes
Garage Spaces 
2
Green Energy Efficient 
Thermostat
Number Of Stories 
2
Parking 
AttachedPavedGarage
Parking Spaces 
8
Property Sub Type 
Condominium
Sewer 
Private Sewer
SqFt Above 
1570
SqFt Below 
216
SqFt Total 
1786
Water Source 
Public
Zoning 
RES
Interior Features
Cooling 
Central Air
Electric 
Circuit Breakers100 Amp Service
Fireplace 
Yes
Fireplace Features 
Master Bedroom
Fireplaces 
1
Flooring 
TileCarpetHardwood
Heating 
Forced AirOil
Interior 
PantryWalk-In Closet(s)
Laundry Features 
Electric Dryer HookupWasher HookupIn BasementIn Unit
Bathroom 1 
Dimensions - 5x6Level - FirstArea - 30
Bathroom 2 
Dimensions - 14x6Level - SecondArea - 84
Bathroom 3 
Dimensions - 5x10Level - SecondArea - 50
Bedroom 2 
Dimensions - 18x11Level - SecondArea - 198
Bedroom 3 
Dimensions - 19x12Level - SecondArea - 228
Kitchen 
Dimensions - 8x14Level - FirstArea - 112
Living Room 
Dimensions - 12x13Level - FirstArea - 156
Master Bedroom 
Dimensions - 20x11Level - SecondArea - 220
Save
Ask
Tour
Hide
Share
Exterior Features
Exterior 
Rain Gutters
Patio And Porch 
PorchDeck
Roof 
Shingle
Windows/Doors 
Storm Door(s)
Community Features
Association Fee 
$480.0
Association Fee Frequency 
Monthly
Listing courtesy of Sarah Schouler of Lamacchia Realty, Inc.


The property listing data and information, or the Images, set forth herein were provided to MLS Property Information Network, Inc. from third party sources, including sellers, lessors, landlords, and public records, and were compiled by MLS Property Information Network, Inc. The property listing data and information, and the Images, are for the personal, non-commercial use of consumers having a good faith interest in purchasing, leasing or renting listed properties of the type displayed to them and may not be used for any purpose other than to identify prospective properties which such consumers may have a good faith interest in purchasing, leasing or renting. MLS Property Information Network, Inc. and its subscribers disclaim any and all representations and warranties as to the accuracy of the property listing data and information, or as to the accuracy of any of the Images, set forth herein.

Last checked 2026-09-23 04:01 AM UTC

Neighborhood & Commute
Source: Walkscore
Powered by Showcase IDX, a Constellation1 Company
Save
Ask
Tour
Hide
Share

Our Client First Attitude Has Always Been Our Core Principal

Our ability to truly listen to clients is crucial to providing great service. A good Broker anticipates a client’s needs and they have the ability and experience to be great problem solvers.

Contact Us
S & R Properties

Sandra Annunziata
1199 Main Street, P.O. Box 334 Leicester, Massachusetts 01524

Phone: 508.892.7596
Fax: 508.892.7598
Email: saa@charter.net

Follow Us
  • Facebook
  • Twitter
  • YouTube
Navigation

Property Search

Buyers & Sellers

Property Management

Blog

Contact Us

Privacy Policy

Resources

Featured Areas

Rental Services

Rental Listings

Market Reports

Testimonials

FAQs

Featured Properties

Search the latest properties to hit the market! Contact S & R Properties directly for additional information.

View Listings

© 2026 S & R Properties | All Rights Reserved

Made With ⚡ By imFORZA