• Skip to main content
  • Skip to header right navigation
  • Skip to site footer

508.892.7596   saa@charter.net

S & R Properties

S & R Properties

Sales Rentals & Management

  • Home
  • Property Search
    • Featured Areas
  • Buyers & Sellers
    • How Much Is Your Home Worth?
  • Property Management
    • Rental Services
    • Rental Listings
  • Blog
    • FAQs
    • Market Reports
    • Testimonials
  • Contact Us

75 Paxton Road, Spencer, MA, 01562

Search
Dashboard
Listings
Searches
Sign in / Sign up
Save
Ask
Tour
Hide
Share
$725,000
8 Days On Site

75 Paxton Road
Spencer, MA 01562

Single Family Residence|Pending
5
Beds
3
Total Baths
3
Full Baths
2,522
SqFt
$287
/SqFt
1973
Built
County:
Worcester

Due to the health concerns created by Coronavirus we are offering personal 1-1 online video walkthough tours where possible.
Call Now: 508-826-5990
Is this the listing for you? We can help make it yours.
508-826-5990
75 Paxton Road75 Paxton Road75 Paxton Road75 Paxton Road
Save
Ask
Tour
Hide
Share

Mortgage Calculator

Monthly Payment (Est.)

$3,308
Calculator powered by Showcase IDX, a Constellation1 Company. Copyright ©2026 Information is deemed reliable but not guaranteed.
Photos
Map
Nearby Listings

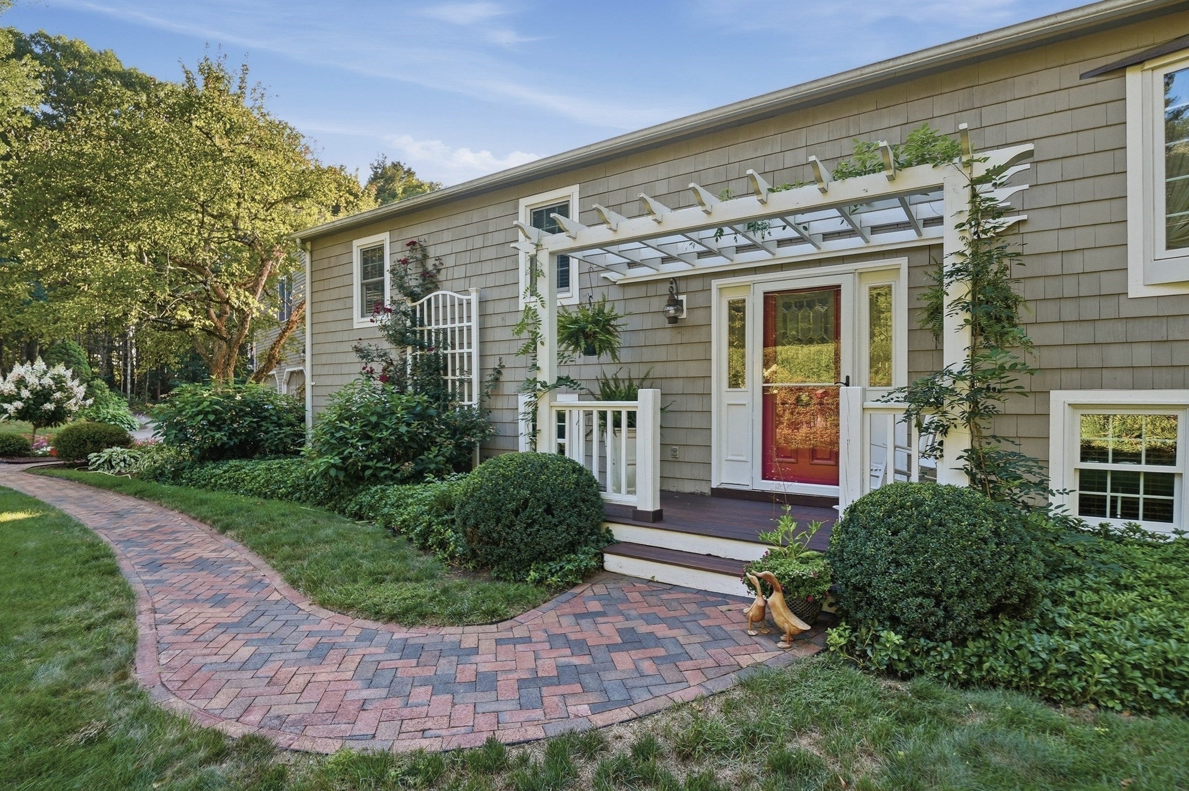
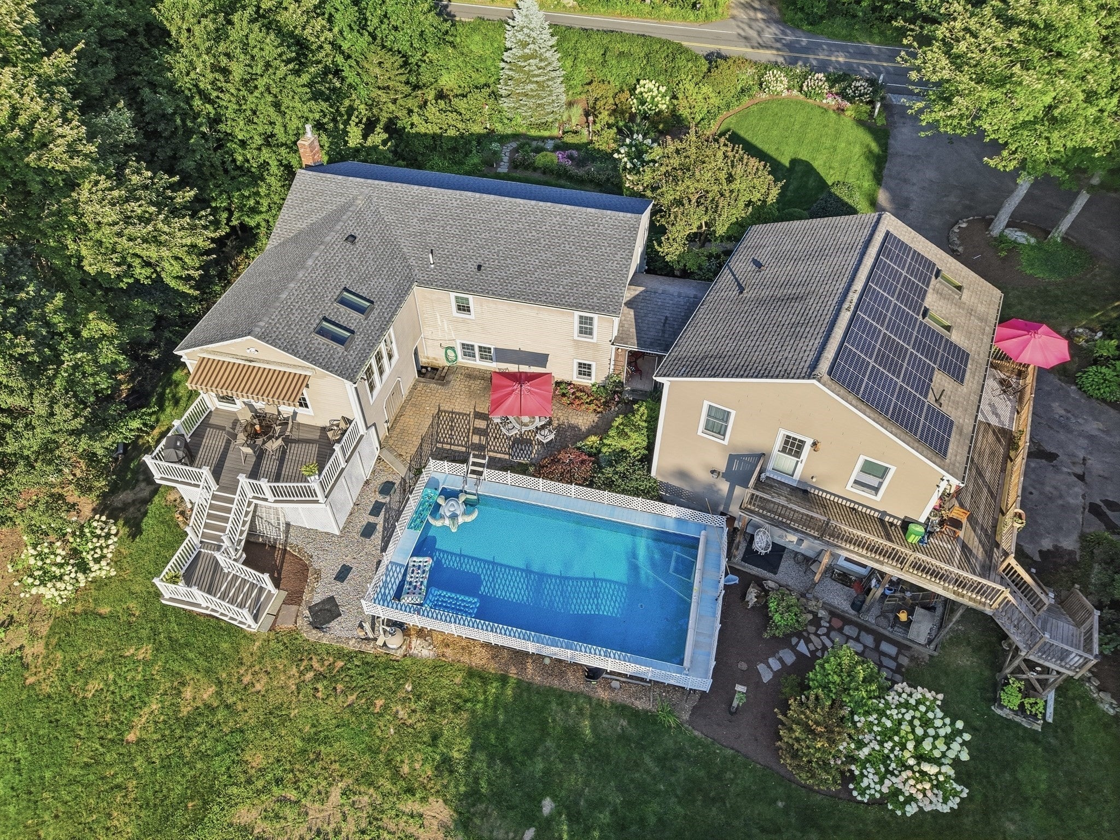
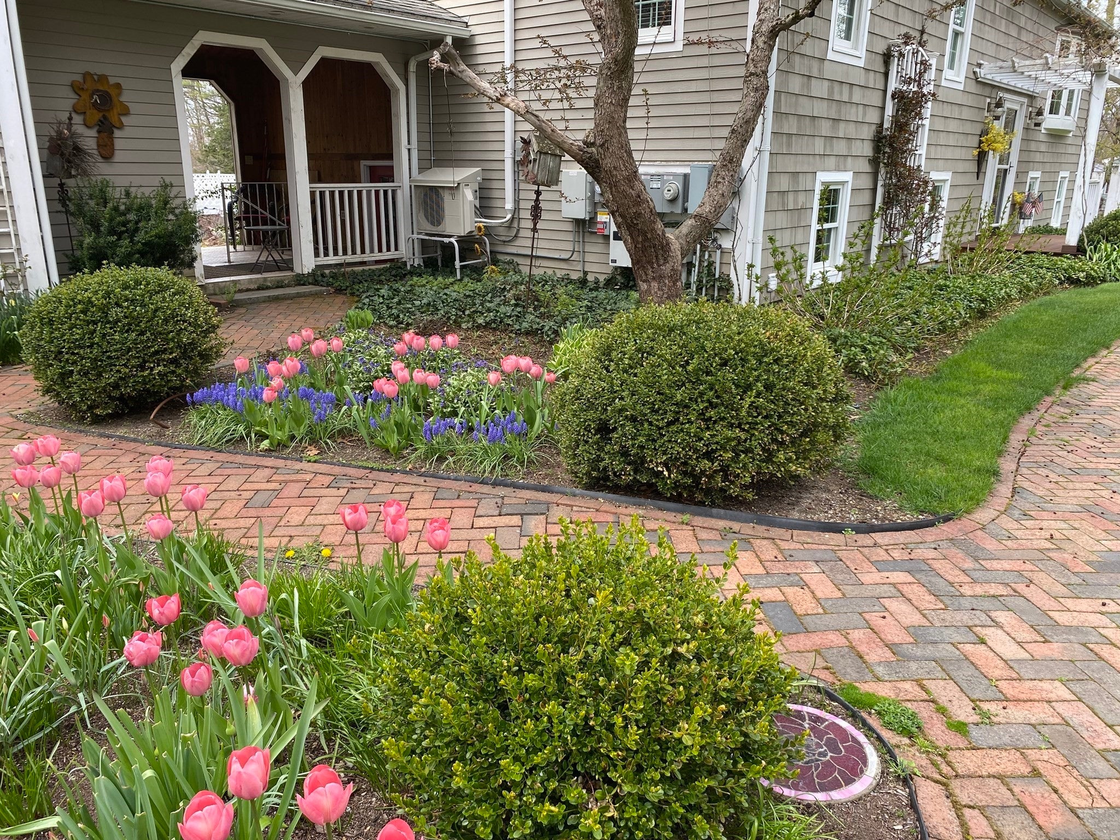
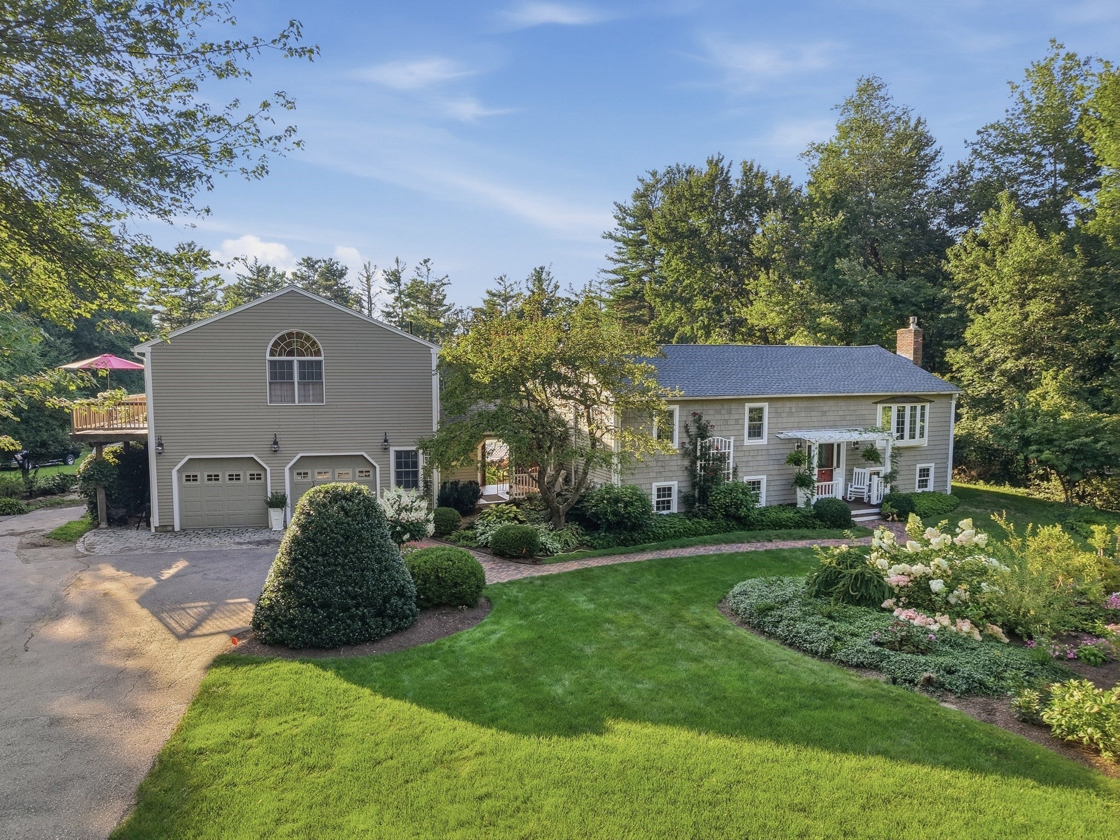
This home gives everyone room to gather, unwind, and enjoy their own space, offering an impressive blend of comfort, character, and flexibility for guests, extended family, additional living space, or rental income potential. The main level centers around a spacious kitchen with granite U shaped counters, center island, pull out draws, gas cooking, hidden television, and a convenient separate pantry, flowing naturally into the dining and living areas. The main bedroom features pocket doors to a private dressing room, with a second bedroom and a beautifully updated full bathroom with double sinks and laundry right across the hall. The family room features vaulted ceilings, skylights, and large windows that fill the space with light, while sliders open to the large deck with sun setter awning overlooking the private backyard for easy, enjoyable indoor-outdoor living. The fireplace living room with bay window adds an intimate touch. Radiant heat in bathroom floor and radiant heat in the ceiling of main living area for ultimate comfort, a step above the rest! The finished walkout lower level adds even more living space with a third bedroom, fireplaced living room, storage, laundry, and access to a covered patio. The private, bright, and cozy 2 bedroom in-law suite / apartment above the heated 2-car garage offers even more flexibility with its own kitchen, dining area, vaulted living room, bath, laundry, exterior entrance, expansive wrap around deck, and separate utilities. Outside multiple decks provide plenty of room for grilling, dining, and relaxing, the courtyard and patios offer peaceful areas to retreat and recharge, while the large above-ground pool creates a fun summer gathering place for everyone to cool off. With OWNED Solar panels to lower your energy bills, a Generac generator for whole-home back-up power, and income potential in the in-law apartment, a new roof on the main house (2024), new Anderson windows (approx 4 years ago), 4 mini-split units (approx 2 years ago), and freshly painted siding (approx 2 years ago) this home offers total peace of mind. Admire the stunning outdoor living at every turn...nothing compares to the peaceful escape this yard provides. Pollinating gardens provide a vibrant tapestry of color and texture that thrives in every season, with birds, bees, and butterflies galore! Paved driveway accented with cobblestones adds classic elegance and curb appeal on this truly unique and exceptional home. Come experience this home!

Save
Ask
Tour
Hide
Share
Listing Snapshot
Price 
$725,000
Days On Site 
8 Days
Bedrooms 
5
Inside Area (SqFt) 
2,522 sqft
Total Baths 
3
Full Baths 
3
Partial Baths 
N/A
Lot Size 
1.96 Acres
Year Built 
1973
MLS® Number 
73570181
Status 
Pending
Property Tax 
$7,194
HOA/Condo/Coop Fees 
N/A
Sq Ft Source 
Public Records
Friends & Family
React
Invite
Recent Activity
3 days agoListing updated with changes from the MLS®
3 days agoStatus changed to Pending
a week agoListing first seen on site
General Features
Acres 
1.96
Attached Garage 
Yes
Disclosures 
Buyers and buyers agents to perform due diligence. Some photos may be virtually enhanced. Title 5 done and passed... waiting for official title 5 report from Town. Main bedroom dressing room was formerly the 3rd bedroom. One of the bonus rooms in lower level has been used as the 3rd bdrm.
Energy Features 
Solar
Foundation 
Concrete Perimeter
Garage 
Yes
Garage Spaces 
2
Green Energy Efficient 
Thermostat
Parking 
PavedAttachedGarage Door OpenerHeated GarageGarage
Parking Spaces 
10
Property Sub Type 
Single Family Residence
Sewer 
Private Sewer
SqFt Above 
2522
SqFt Total 
2522
Style 
Raised Ranch
Water Source 
Private
Zoning 
RR
Interior Features
Appliances 
Electric Water HeaterWater HeaterGas Cooktop
Basement 
FullFinishedWalk-Out AccessInterior Entry
Cooling 
Heat PumpCeiling Fan(s)
Electric 
GeneratorCircuit Breakers
Fireplace 
Yes
Fireplace Features 
Living Room
Fireplaces 
2
Flooring 
TileVinylCarpetLaminateHardwood
Heating 
Heat PumpForced AirBaseboardRadiantSpace HeaterElectricPropaneFireplace(s)
Interior 
Recessed LightingCeiling Fan(s)Vaulted Ceiling(s)Master DownstairsPantry
Laundry Features 
Electric Dryer HookupWasher Hookup
Window Features 
Skylight(s)Insulated Windows
Bathroom 1 
Dimensions - 8x12Level - FirstArea - 96
Bathroom 2 
Dimensions - 8x7Level - SecondArea - 56
Bathroom 3 
Dimensions - 5x9Level - BasementArea - 45
Bedroom 2 
Dimensions - 13x14Level - FirstArea - 182
Bedroom 3 
Dimensions - 11x10Level - BasementArea - 110
Bedroom 4 
Dimensions - 12x12Level - SecondArea - 144
Bedroom 5 
Dimensions - 12x15Level - SecondArea - 180
Family Room 
Dimensions - 9x15Level - FirstArea - 135
Kitchen 
Dimensions - 24x12Level - FirstArea - 288
Living Room 
Dimensions - 17x14Level - FirstArea - 238
Master Bedroom 
Dimensions - 14x12Level - FirstArea - 168
Save
Ask
Tour
Hide
Share
Exterior Features
Construction Details 
Frame
Exterior 
Rain Gutters
Lot Features 
Level
Patio And Porch 
PatioDeck
Pool Features 
Above GroundPrivate
Private Pool 
Yes
Roof 
Shingle
Windows/Doors 
Skylight(s)Insulated Windows
Community Features
Roads 
Paved
Listing courtesy of Elizabeth Brouillard of Lamacchia Realty, Inc.


The property listing data and information, or the Images, set forth herein were provided to MLS Property Information Network, Inc. from third party sources, including sellers, lessors, landlords, and public records, and were compiled by MLS Property Information Network, Inc. The property listing data and information, and the Images, are for the personal, non-commercial use of consumers having a good faith interest in purchasing, leasing or renting listed properties of the type displayed to them and may not be used for any purpose other than to identify prospective properties which such consumers may have a good faith interest in purchasing, leasing or renting. MLS Property Information Network, Inc. and its subscribers disclaim any and all representations and warranties as to the accuracy of the property listing data and information, or as to the accuracy of any of the Images, set forth herein.

Last checked 2026-09-08 07:17 PM UTC

Neighborhood & Commute
Source: Walkscore
Powered by Showcase IDX, a Constellation1 Company
Save
Ask
Tour
Hide
Share

Our Client First Attitude Has Always Been Our Core Principal

Our ability to truly listen to clients is crucial to providing great service. A good Broker anticipates a client’s needs and they have the ability and experience to be great problem solvers.

Contact Us
S & R Properties

Sandra Annunziata
1199 Main Street, P.O. Box 334 Leicester, Massachusetts 01524

Phone: 508.892.7596
Fax: 508.892.7598
Email: saa@charter.net

Follow Us
  • Facebook
  • Twitter
  • YouTube
Navigation

Property Search

Buyers & Sellers

Property Management

Blog

Contact Us

Privacy Policy

Resources

Featured Areas

Rental Services

Rental Listings

Market Reports

Testimonials

FAQs

Featured Properties

Search the latest properties to hit the market! Contact S & R Properties directly for additional information.

View Listings

© 2026 S & R Properties | All Rights Reserved

Made With ⚡ By imFORZA