• Skip to main content
  • Skip to header right navigation
  • Skip to site footer

508.892.7596   saa@charter.net

S & R Properties

S & R Properties

Sales Rentals & Management

  • Home
  • Property Search
    • Featured Areas
  • Buyers & Sellers
    • How Much Is Your Home Worth?
  • Property Management
    • Rental Services
    • Rental Listings
  • Blog
    • FAQs
    • Market Reports
    • Testimonials
  • Contact Us

9 Hillando Dr, Shrewsbury, MA, 01545

Search
Dashboard
Listings
Searches
Sign in / Sign up
Save
Ask
Tour
Hide
Share
$900,000
5 Days On Site

9 Hillando Dr
Shrewsbury, MA 01545

For Sale|Single Family Residence|Active
3
Beds
2
Total Baths
1
Full Bath
1
Partial Bath
2,218
SqFt
$406
/SqFt
1992
Built
County:
Worcester

Due to the health concerns created by Coronavirus we are offering personal 1-1 online video walkthough tours where possible.
Call Now: 508-826-5990
Is this the listing for you? We can help make it yours.
508-826-5990
9 Hillando Dr9 Hillando Dr9 Hillando Dr9 Hillando Dr
Save
Ask
Tour
Hide
Share

Mortgage Calculator

Monthly Payment (Est.)

$4,106
Calculator powered by Showcase IDX, a Constellation1 Company. Copyright ©2026 Information is deemed reliable but not guaranteed.
Photos
Map
Nearby Listings

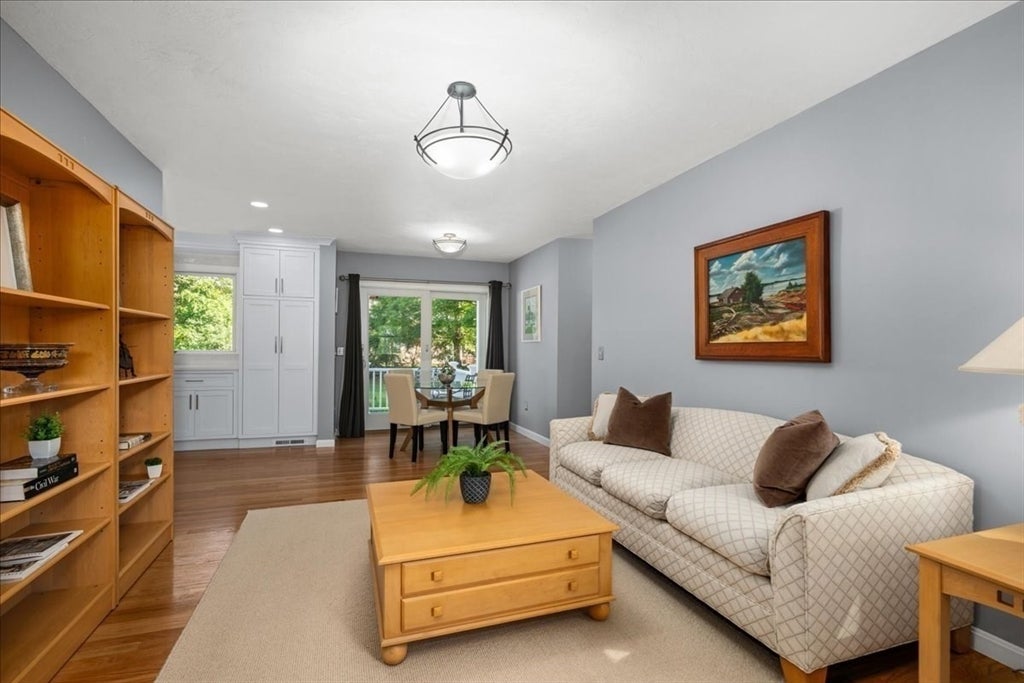
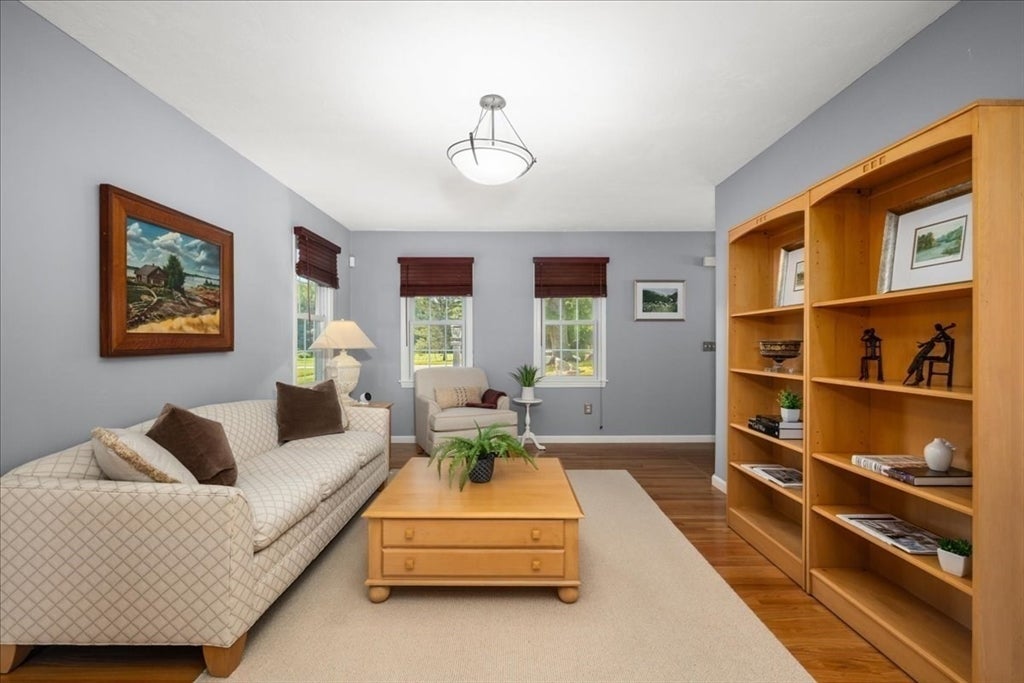
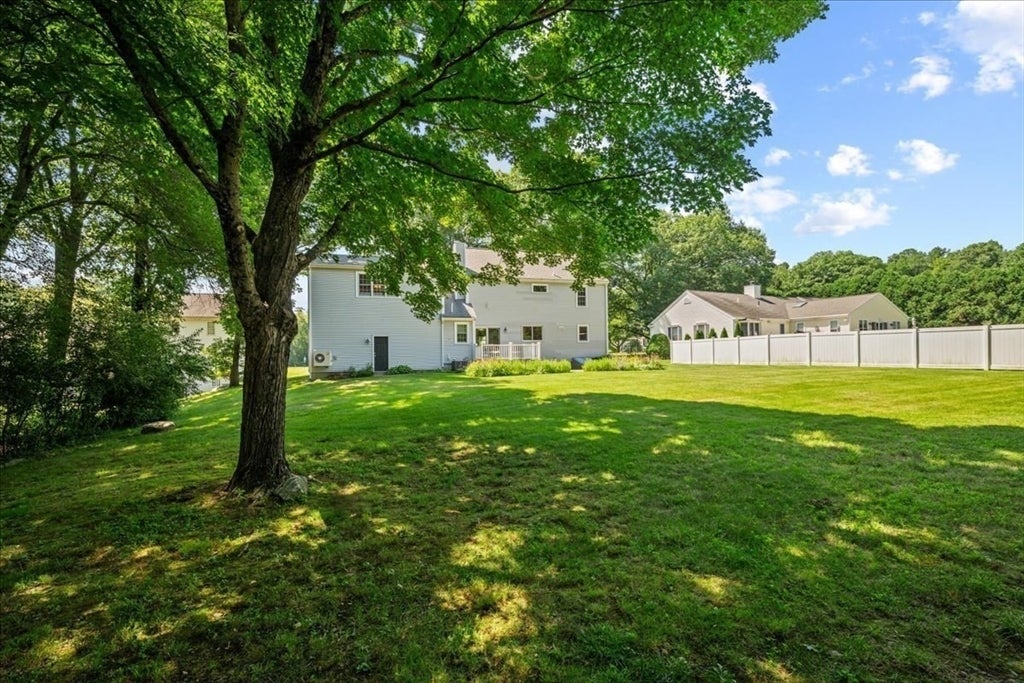
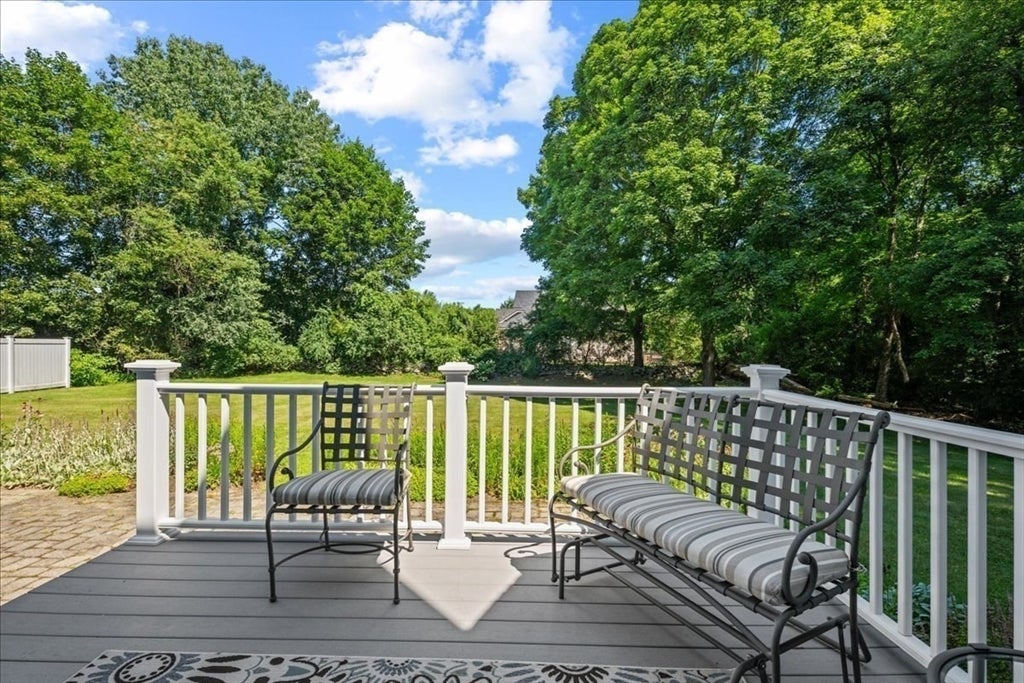
Opportunity knocks! Walnut Ridge*Truly exceptional Colonial sited on a magnificent flatter lot*It's hard to know where to start w/this incredible property! This one owner home boasts meticulous & continuous upgrades & improvements throughout their years of ownership starting w/the exterior*There is a large 2-car garage added in 1996 w/incredible great room above it done in 2021. In 2008 a new roof and in 1996 new siding were added to the entire home*Updated windows and doors of high-quality have been installed as well!*And don't miss the newer walkway and beautiful granite front steps*If you're looking for an unbelievable, oversized yard in a very desirable neighborhood north of Route 9, this is it*Newer, upgraded composite deck w/white composite railings plus a delightful paver patio to expand your entertainment space*Inside this meticulous home, you're greeted by an open floor plan boasting gorgeous hardwood floors, a partially open stairway w/customized metal railings, a large, formal Dining Room, inviting Sitting Room and one of the most outrageous Kitchens in the area! The 1st floor layout has been reimagined to offer an outstanding open flow and allowing for a huge amount of Cabico kitchen cabinets and a stunning island*Upscale, stainless appliances include double ovens, large French door refrigerator, built-in microwave, double drawer dishwasher, state-of-the-art cooktop, and oversized vent hood with exterior venting*Gleaming quartz counters highlight the designer tiled backsplash and light, white cabinetry with striking, large gray island w/gorgeous pendant lights above*This home offers a second, more casual mudroom entrance, which is home for the powder bath and laundry plus a second staircase to a magnificent Great Room w/gleaming hardwood floors, incredible storage, and a dreamy bay window w/custom built-ins and chandelier*The front Foyer stairs leads to the second floor, which offers three nicely sized bedrooms, and a newer, totally luxe, fully custom bathroom w/substantial tiled shower*Primary bedroom has walk-in closet w/custom built-ins, and the added bonus of a home office tucked away for privacy*And if you need additional space, there is a full, unfinished meticulous lower level that could be possible future expansion space*Immaculate garage w/finished walls & ceiling, epoxy floor plus ample storage*This house is one you've been dreaming of - one the most exceptional properties available and unique in its remarkable condition.

Save
Ask
Tour
Hide
Share
Listing Snapshot
Price 
$900,000
Days On Site 
5 Days
Bedrooms 
3
Inside Area (SqFt) 
2,218 sqft
Total Baths 
2
Full Baths 
1
Partial Baths 
1
Lot Size 
0.46 Acres
Year Built 
1992
MLS® Number 
73569089
Status 
Active
Property Tax 
$9,751
HOA/Condo/Coop Fees 
N/A
Sq Ft Source 
Public Records
Friends & Family
React
Invite
Recent Activity
yesterdayListing updated with changes from the MLS®
6 days agoListing first seen on site
General Features
Acres 
0.46
Attached Garage 
Yes
Disclosures 
No buyer letters with offers; Buyer/Buyer Agent to do due diligence; Garage added in 1996; See list of improvements attached to the listing;
Foundation 
Concrete Perimeter
Garage 
Yes
Garage Spaces 
2
Green Energy Efficient 
Thermostat
Parking 
PavedAttachedGarage Door OpenerOff StreetGarage
Parking Spaces 
12
Property Sub Type 
Single Family Residence
Security 
Security System
Sewer 
Public Sewer
SqFt Above 
2218
SqFt Total 
2218
Style 
Colonial
Water Source 
Public
Zoning 
RB1
Interior Features
Appliances 
Gas Water HeaterWater HeaterOvenDishwasherMicrowaveRangeRefrigeratorWasherDryerRange Hood
Basement 
FullConcreteUnfinished
Cooling 
Central AirDuctlessZoned
Electric 
Circuit Breakers
Flooring 
TileCarpetHardwood
Heating 
Natural GasForced AirDuctlessZoned
Interior 
High Speed InternetPantryWalk-In Closet(s)Recessed Lighting
Laundry Features 
Washer Hookup
Window Features 
Insulated WindowsScreens
Bathroom 1 
Dimensions - 6x9Level - FirstArea - 54
Bathroom 2 
Dimensions - 9x5Level - SecondArea - 45
Bedroom 2 
Dimensions - 11x11Level - SecondArea - 121
Bedroom 3 
Dimensions - 11x11Level - SecondArea - 121
Dining Room 
Dimensions - 13x12Level - FirstArea - 156
Family Room 
Dimensions - 23x22Level - SecondArea - 506
Kitchen 
Dimensions - 28x11Level - FirstArea - 308
Living Room 
Dimensions - 11x15Level - FirstArea - 165
Master Bedroom 
Dimensions - 12x20Level - SecondArea - 240
Office 
Dimensions - 8x8Level - SecondArea - 64
Save
Ask
Tour
Hide
Share
Exterior Features
Construction Details 
Frame
Exterior 
Rain Gutters
Lot Features 
ClearedLevelLandscaped
Patio And Porch 
PorchPatioDeck
Roof 
Shingle
Windows/Doors 
Insulated WindowsScreens
Community Features
Roads 
Paved
Schools
School District
Unknown
Elementary School
Floral
Middle School
Sherwood/Oak
High School
Shrewsbury High
Listing courtesy of Andrew Abu of Andrew J. Abu Inc., REALTORS®


The property listing data and information, or the Images, set forth herein were provided to MLS Property Information Network, Inc. from third party sources, including sellers, lessors, landlords, and public records, and were compiled by MLS Property Information Network, Inc. The property listing data and information, and the Images, are for the personal, non-commercial use of consumers having a good faith interest in purchasing, leasing or renting listed properties of the type displayed to them and may not be used for any purpose other than to identify prospective properties which such consumers may have a good faith interest in purchasing, leasing or renting. MLS Property Information Network, Inc. and its subscribers disclaim any and all representations and warranties as to the accuracy of the property listing data and information, or as to the accuracy of any of the Images, set forth herein.

Last checked 2026-09-21 01:55 AM UTC

Neighborhood & Commute
Source: Walkscore
Powered by Showcase IDX, a Constellation1 Company
Save
Ask
Tour
Hide
Share

Our Client First Attitude Has Always Been Our Core Principal

Our ability to truly listen to clients is crucial to providing great service. A good Broker anticipates a client’s needs and they have the ability and experience to be great problem solvers.

Contact Us
S & R Properties

Sandra Annunziata
1199 Main Street, P.O. Box 334 Leicester, Massachusetts 01524

Phone: 508.892.7596
Fax: 508.892.7598
Email: saa@charter.net

Follow Us
  • Facebook
  • Twitter
  • YouTube
Navigation

Property Search

Buyers & Sellers

Property Management

Blog

Contact Us

Privacy Policy

Resources

Featured Areas

Rental Services

Rental Listings

Market Reports

Testimonials

FAQs

Featured Properties

Search the latest properties to hit the market! Contact S & R Properties directly for additional information.

View Listings

© 2026 S & R Properties | All Rights Reserved

Made With ⚡ By imFORZA