• Skip to main content
  • Skip to header right navigation
  • Skip to site footer

508.892.7596   saa@charter.net

S & R Properties

S & R Properties

Sales Rentals & Management

  • Home
  • Property Search
    • Featured Areas
  • Buyers & Sellers
    • How Much Is Your Home Worth?
  • Property Management
    • Rental Services
    • Rental Listings
  • Blog
    • FAQs
    • Market Reports
    • Testimonials
  • Contact Us

48 Lambs Grove, Spencer, MA, 01562

Search
Dashboard
Listings
Searches
Sign in / Sign up
Save
Ask
Tour
Hide
Share
$875,000
33 Days On Site

48 Lambs Grove
Spencer, MA 01562

For Sale|Single Family Residence|Active
3
Beds
3
Total Baths
2
Full Baths
1
Partial Bath
1,971
SqFt
$444
/SqFt
2003
Built
County:
Worcester

Due to the health concerns created by Coronavirus we are offering personal 1-1 online video walkthough tours where possible.
Call Now: 508-826-5990
Is this the listing for you? We can help make it yours.
508-826-5990
48 Lambs Grove48 Lambs Grove48 Lambs Grove48 Lambs Grove
Save
Ask
Tour
Hide
Share

Mortgage Calculator

Monthly Payment (Est.)

$3,992
Calculator powered by Showcase IDX, a Constellation1 Company. Copyright ©2026 Information is deemed reliable but not guaranteed.
Photos
Map
Nearby Listings

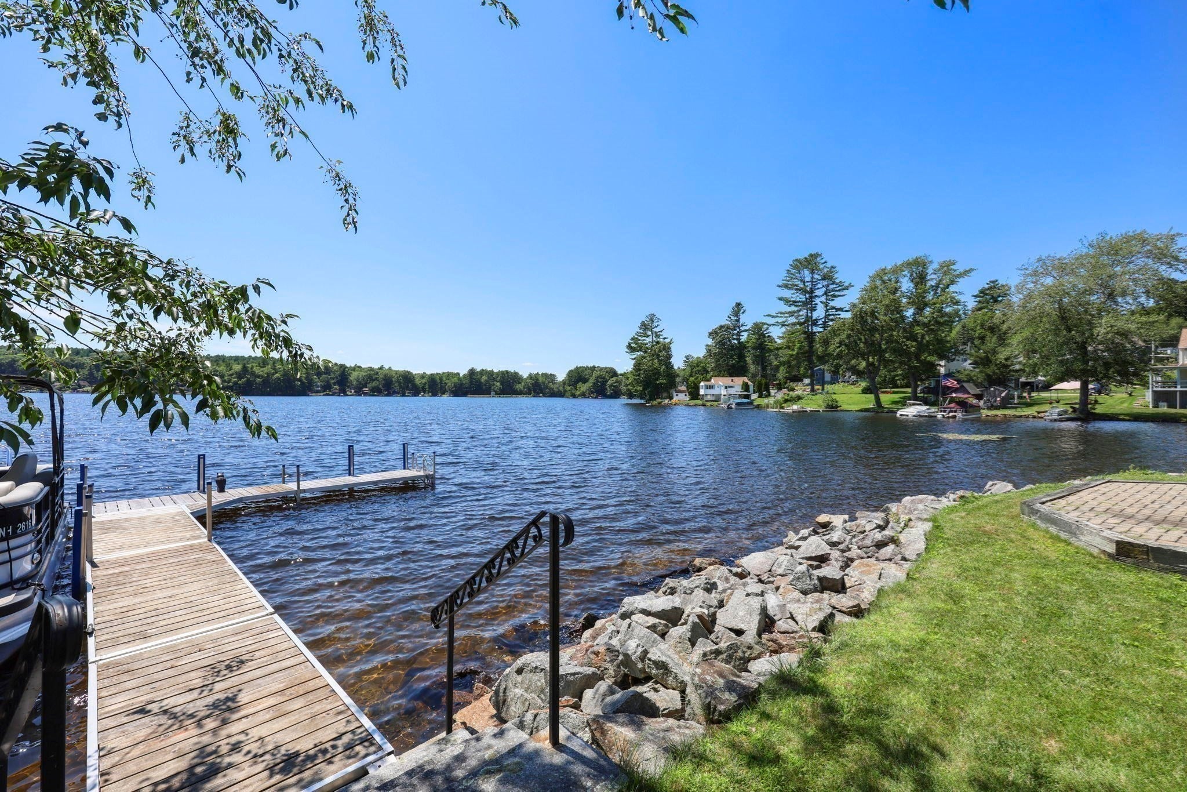
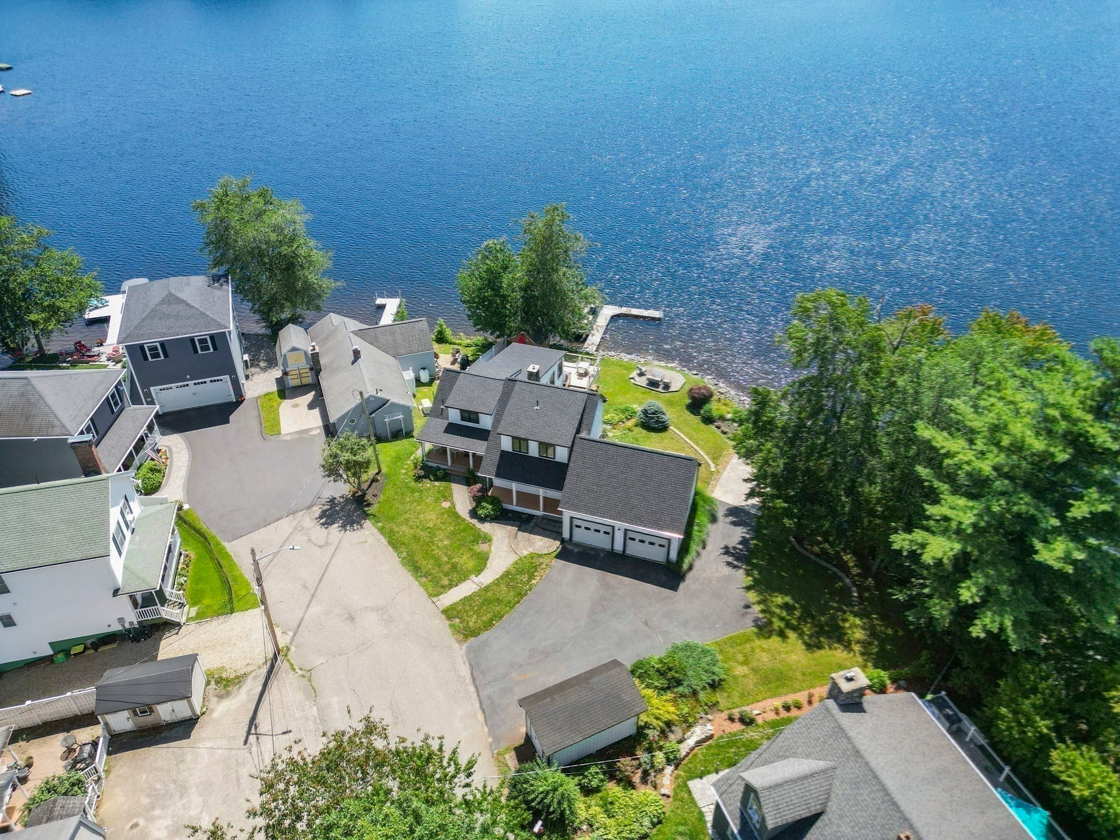
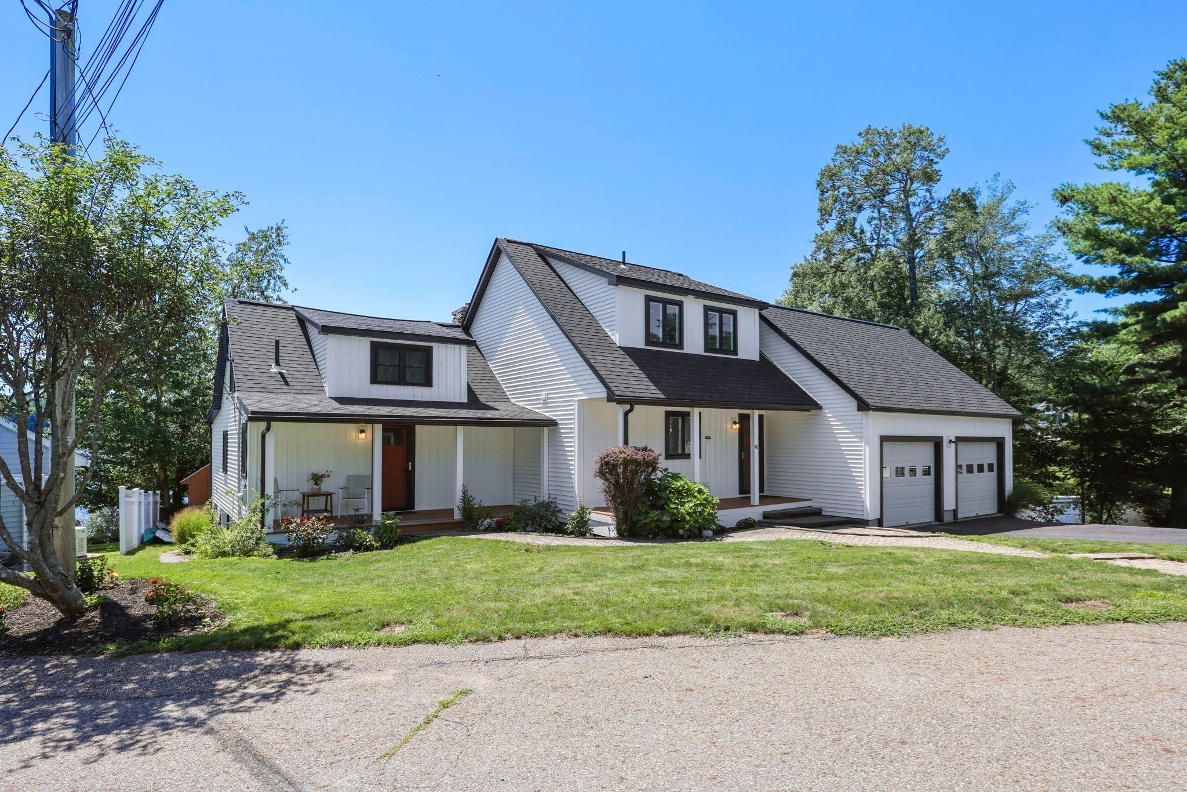
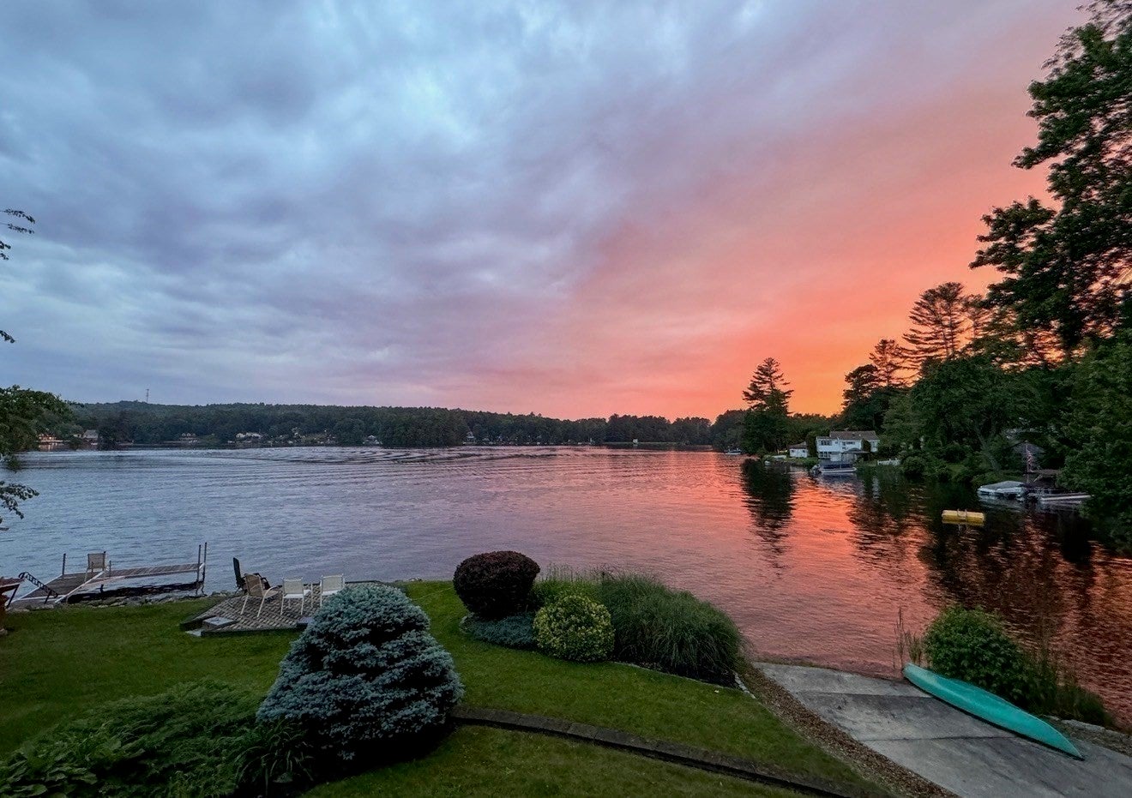
Welcome to your own waterfront retreat nestled on a peninsula on beautiful Sugden Reservoir! Nestled at the end of a cul-de-sac, this exceptional property boasts 168 feet of direct water frontage on a full recreational lake (85 acres), offering your OWN boat launch,breathtaking sunset views and a tranquil setting you’ll never want to leave. The stunning, fully renovated kitchen is designed to capture spectacular lake views all while dining. Just off the kitchen, a charming dining room with a fieldstone fireplace and pellet stove creates the perfect place to relax with an opening into the sun-filled great room, flanked with windows and a slider to the spacious deck where you can enjoy morning coffee overlooking the lake or entertain family and friends while watching the sunset! The home features beautiful maple hardwood flooring throughout the main living areas on the first floor, a spacious primary bedroom, guest bdrm and an additional room ideal for a home office or tandem third bdrm. As per seller a fantastic 2005 addition and 2024 updates, including kitchen, pellet stove, roof, wood deck,replacement windows, siding, exterior doors and insulation are just a wonderful bonus! Outside, you’ll find two welcoming covered front porches, outdoor shower, patio by the water, dock, shed and an additional deck off the kitchen and great room, and plenty of outdoor space to enjoy this exceptional setting. A 20’ x 23’ two-car garage provides ample storage. This is lakefront living at its finest with million-dollar views from the kitchen, great room, and primary bedroom. A rare opportunity to own a slice of waterfront paradise!

Save
Ask
Tour
Hide
Share
Listing Snapshot
Price 
$875,000
Days On Site 
33 Days
Bedrooms 
3
Inside Area (SqFt) 
1,971 sqft
Total Baths 
3
Full Baths 
2
Partial Baths 
1
Lot Size 
0.29 Acres
Year Built 
2003
MLS® Number 
73559720
Status 
Active
Property Tax 
$5,021
HOA/Condo/Coop Fees 
$4.17 monthly
Sq Ft Source 
Public Records
Friends & Family
React
Invite
Recent Activity
5 days agoListing updated with changes from the MLS®
a month agoListing first seen on site
General Features
Acres 
0.29
Attached Garage 
Yes
Disclosures 
Seller reserves the right to accept an offer at anytimeno buyer letters pls. Buyer to verify all info. Some photos have been digitally enhanced. As per seller - 2 tight tanks- 2000 gallon eachShore Masters dock included in the sale.
Foundation 
Concrete PerimeterBlock
Garage 
Yes
Garage Spaces 
2
Parking 
PavedAttachedGarage Door OpenerOversizedGarage
Parking Spaces 
14
Property Sub Type 
Single Family Residence
Sewer 
Holding Tank
SqFt Above 
1746
SqFt Below 
225
SqFt Total 
1971
Style 
Cape
Water Source 
Private
Zoning 
LR
Interior Features
Appliances 
Water HeaterRangeDishwasherMicrowaveRefrigerator
Basement 
FullPartially FinishedWalk-Out AccessInterior EntryConcreteUnfinished
Cooling 
DuctlessZoned
Electric 
Circuit Breakers200+ Amp Service
Fireplace 
Yes
Fireplace Features 
Dining Room
Fireplaces 
1
Flooring 
TileVinylCarpetHardwoodLaminate
Heating 
BaseboardOilPellet StoveDuctlessZoned
Interior 
Ceiling Fan(s)Vaulted Ceiling(s)Open FloorplanRecessed Lighting
Laundry Features 
Electric Dryer HookupWasher Hookup
Window Features 
Insulated Windows
Bathroom 1 
Level - First
Bathroom 2 
Level - Second
Bathroom 3 
Level - Basement
Bedroom 2 
Level - Second
Bedroom 3 
Level - Second
Dining Room 
Level - Main
Kitchen 
Level - First
Living Room 
Level - First
Master Bedroom 
Level - Second
Save
Ask
Tour
Hide
Share
Exterior Features
Construction Details 
Frame
Exterior 
StorageGarden
Lot Features 
Cul-De-SacLandscapedWaterfront
Other Structures 
Storage
Patio And Porch 
PorchDeck
Roof 
Shingle
View 
LakeWaterScenic
Waterfront 
Yes
Waterfront Features 
WaterfrontLakeWaterfront Access
Waterview 
LakeWaterScenic
Windows/Doors 
Insulated Windows
Community Features
Association Fee 
$50.0
Association Fee Frequency 
Annually
Roads 
Paved
Listing courtesy of Team Cuoco of Cuoco & Co. Real Estate


The property listing data and information, or the Images, set forth herein were provided to MLS Property Information Network, Inc. from third party sources, including sellers, lessors, landlords, and public records, and were compiled by MLS Property Information Network, Inc. The property listing data and information, and the Images, are for the personal, non-commercial use of consumers having a good faith interest in purchasing, leasing or renting listed properties of the type displayed to them and may not be used for any purpose other than to identify prospective properties which such consumers may have a good faith interest in purchasing, leasing or renting. MLS Property Information Network, Inc. and its subscribers disclaim any and all representations and warranties as to the accuracy of the property listing data and information, or as to the accuracy of any of the Images, set forth herein.

Last checked 2026-09-08 07:17 PM UTC

Neighborhood & Commute
Source: Walkscore
Powered by Showcase IDX, a Constellation1 Company
Save
Ask
Tour
Hide
Share

Our Client First Attitude Has Always Been Our Core Principal

Our ability to truly listen to clients is crucial to providing great service. A good Broker anticipates a client’s needs and they have the ability and experience to be great problem solvers.

Contact Us
S & R Properties

Sandra Annunziata
1199 Main Street, P.O. Box 334 Leicester, Massachusetts 01524

Phone: 508.892.7596
Fax: 508.892.7598
Email: saa@charter.net

Follow Us
  • Facebook
  • Twitter
  • YouTube
Navigation

Property Search

Buyers & Sellers

Property Management

Blog

Contact Us

Privacy Policy

Resources

Featured Areas

Rental Services

Rental Listings

Market Reports

Testimonials

FAQs

Featured Properties

Search the latest properties to hit the market! Contact S & R Properties directly for additional information.

View Listings

© 2026 S & R Properties | All Rights Reserved

Made With ⚡ By imFORZA