
Save
Ask
Tour
Hide
$525,000
105 Days On Site
64 Number 10 Schoolhouse RdCharlton, MA 01507
Single Family Residence|Pending
3
Beds
3
Total Baths
2
Full Baths
1
Partial Bath
1,708
SqFt
$307
/SqFt
1975
Built
County:
Worcester
Due to the health concerns created by Coronavirus we are offering personal 1-1 online video walkthough tours where possible.
Call Now: 508-826-5990
Is this the listing for you? We can help make it yours.
508-826-5990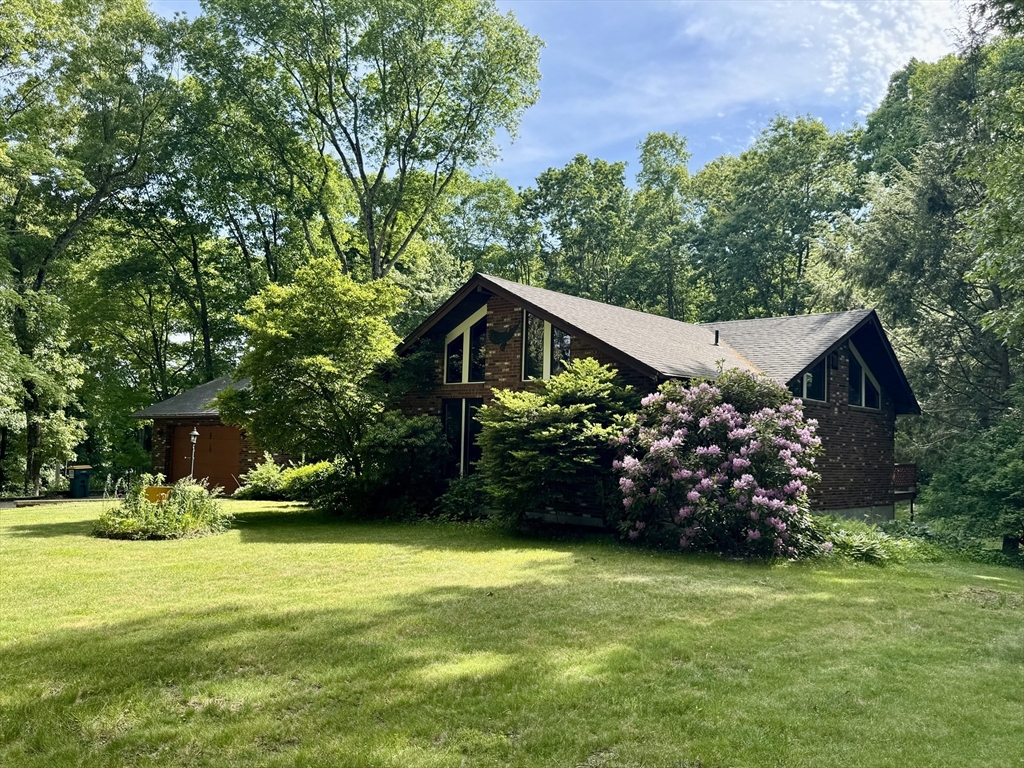
Save
Ask
Tour
Hide
Mortgage Calculator
Monthly Payment (Est.)
Enter an interest rate to see your estimated monthly payment.Calculator powered by Showcase IDX, a Constellation1 Company. Copyright ©2026 Information is deemed reliable but not guaranteed.
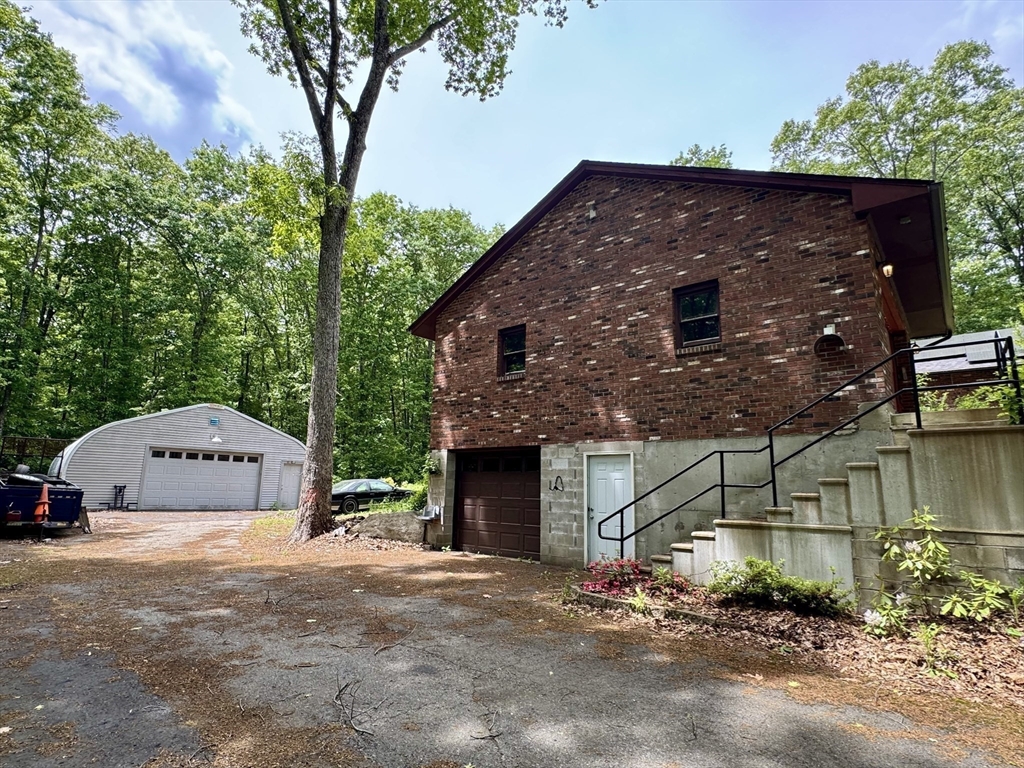
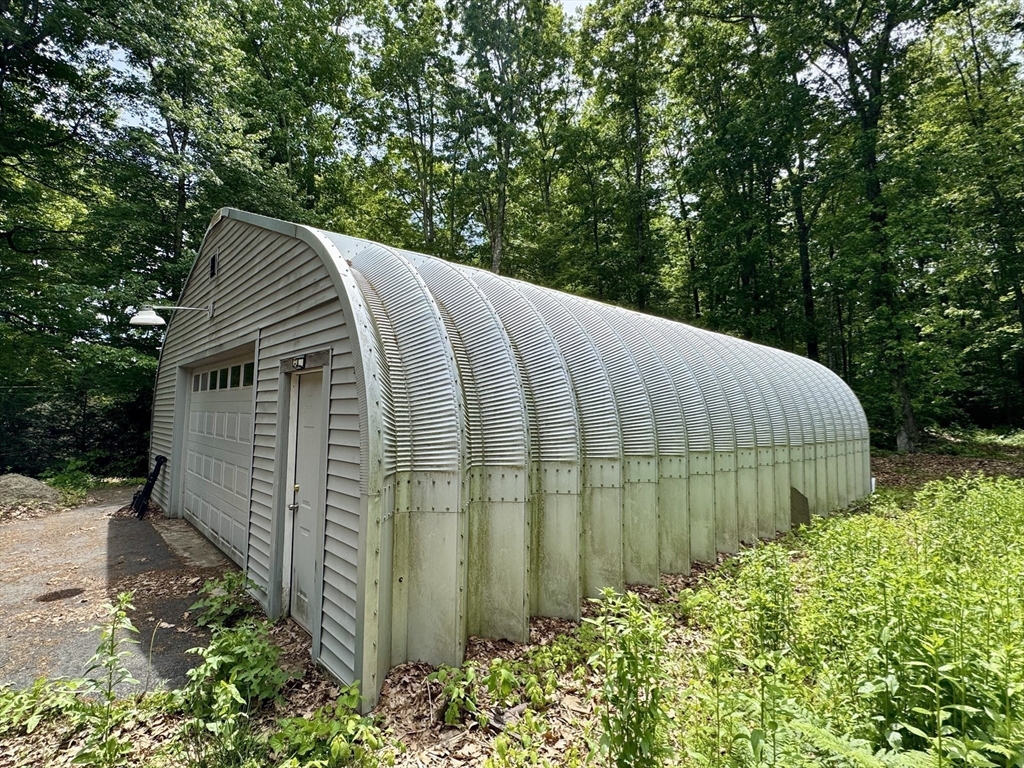
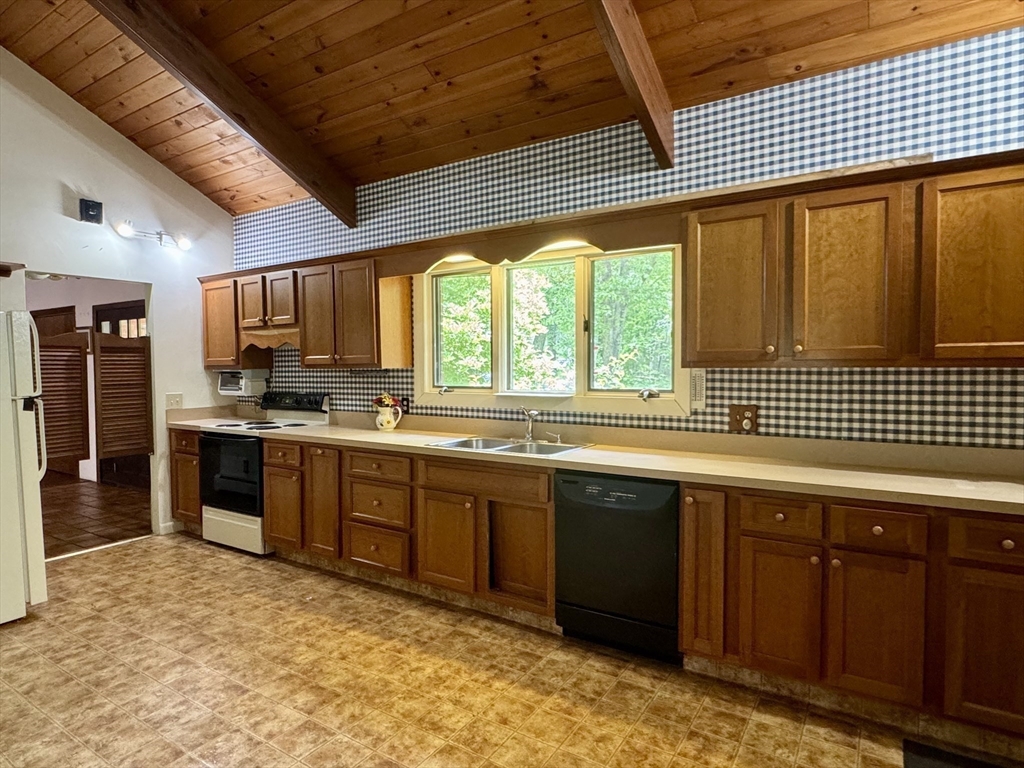
Not your cookie cutter ranch!! This contemporary brick ranch built in 1975 has 3 bed/2.5 baths & boasts unique features including soaring cathedral wood ceilings with beams & newer custom windows. The large kitchen leads to the bright dining room/living room with a wall of sliders which lead to the deck. Situated on a large 2 parcel lot with 2 driveways, garage space for 3 cars and a large Quonset Barn, perfect for additional vehicles or storage. Estate Sale.
Save
Ask
Tour
Hide
Listing Snapshot
Price
$525,000
Days On Site
105 Days
Bedrooms
3
Inside Area (SqFt)
1,708 sqft
Total Baths
3
Full Baths
2
Partial Baths
1
Lot Size
2.5 Acres
Year Built
1975
MLS® Number
73532130
Status
Pending
Property Tax
$5,301
HOA/Condo/Coop Fees
N/A
Sq Ft Source
Public Records
Friends & Family
Recent Activity
| 3 weeks ago | Listing updated with changes from the MLS® | |
| 2 months ago | Status changed to Pending | |
| 3 months ago | Listing first seen on site |
General Features
Acres
2.5
Attached Garage
Yes
Disclosures
Property is on one deedbut 2 tax bills. Tax info on listing is both tax bills combined. Estate Sale. Does NOT need LTS. Property sold as-is.Seller has never lived in the property limited knowledge on systems etc. Quonset Hut can be viewed with accepted offer only.
Foundation
Concrete Perimeter
Garage
Yes
Garage Spaces
3
Parking
PavedAttachedGarage Door OpenerStorageGarage Faces SideOversizedOff StreetUnpavedGarage
Parking Spaces
13
Property Sub Type
Single Family Residence
Sewer
Private Sewer
SqFt Above
1708
SqFt Total
1708
Style
Ranch
Water Source
Private
Zoning
A
Interior Features
Appliances
Water HeaterRangeDishwasherRefrigeratorWasherDryerWine Refrigerator
Basement
FullPartially FinishedWalk-Out Access
Cooling
Heat PumpZoned
Electric
Circuit Breakers
Fireplace
Yes
Fireplace Features
Living Room
Fireplaces
2
Flooring
TileVinylCarpetLaminate
Heating
Heat PumpCentralBaseboardElectricWood StoveZoned
Interior
Wet BarMaster DownstairsCathedral Ceiling(s)Ceiling Fan(s)Beamed CeilingsStorage
Laundry Features
In BasementElectric Dryer HookupWasher Hookup
Window Features
Insulated WindowsScreens
Bathroom 1
Level - Main
Bathroom 2
Level - First
Bathroom 3
Level - Basement
Bedroom 2
Level - First
Bedroom 3
Level - First
Dining Room
Level - Main
Family Room
Level - Basement
Kitchen
Level - Main
Living Room
Level - Main
Master Bedroom
Level - First
Save
Ask
Tour
Hide
Exterior Features
Construction Details
Frame
Exterior
Rain GuttersStorageOther
Frontage
336.00
Lot Features
Wooded
Other Structures
Storage
Patio And Porch
PorchDeck
Roof
Shingle
Windows/Doors
Insulated WindowsScreens
Community Features
Community Features
Golf
Financing Terms Available
Contract
Roads
Paved
Schools
School District
Unknown
Elementary School
Charlton Elem
Middle School
Heritage
High School
Shepherd Hill / Bay Path Voke
Listing courtesy of Fiona Hoare of RE/MAX Prof Associates

The property listing data and information, or the Images, set forth herein were provided to MLS Property Information Network, Inc. from third party sources, including sellers, lessors, landlords, and public records, and were compiled by MLS Property Information Network, Inc. The property listing data and information, and the Images, are for the personal, non-commercial use of consumers having a good faith interest in purchasing, leasing or renting listed properties of the type displayed to them and may not be used for any purpose other than to identify prospective properties which such consumers may have a good faith interest in purchasing, leasing or renting. MLS Property Information Network, Inc. and its subscribers disclaim any and all representations and warranties as to the accuracy of the property listing data and information, or as to the accuracy of any of the Images, set forth herein.
Last checked 2026-09-22 03:13 AM UTC
The property listing data and information, or the Images, set forth herein were provided to MLS Property Information Network, Inc. from third party sources, including sellers, lessors, landlords, and public records, and were compiled by MLS Property Information Network, Inc. The property listing data and information, and the Images, are for the personal, non-commercial use of consumers having a good faith interest in purchasing, leasing or renting listed properties of the type displayed to them and may not be used for any purpose other than to identify prospective properties which such consumers may have a good faith interest in purchasing, leasing or renting. MLS Property Information Network, Inc. and its subscribers disclaim any and all representations and warranties as to the accuracy of the property listing data and information, or as to the accuracy of any of the Images, set forth herein.
Last checked 2026-09-22 03:13 AM UTC
Neighborhood & Commute
Source: Walkscore
Save
Ask
Tour
Hide