
Save
Ask
Tour
Hide
$449,900
4 Days On Site
9 Cricket DrSturbridge, MA 01566
For Sale|Single Family Residence|Active
3
Beds
2
Total Baths
2
Full Baths
1,216
SqFt
$370
/SqFt
1966
Built
County:
Worcester
Due to the health concerns created by Coronavirus we are offering personal 1-1 online video walkthough tours where possible.
Call Now: 508-826-5990
Is this the listing for you? We can help make it yours.
508-826-5990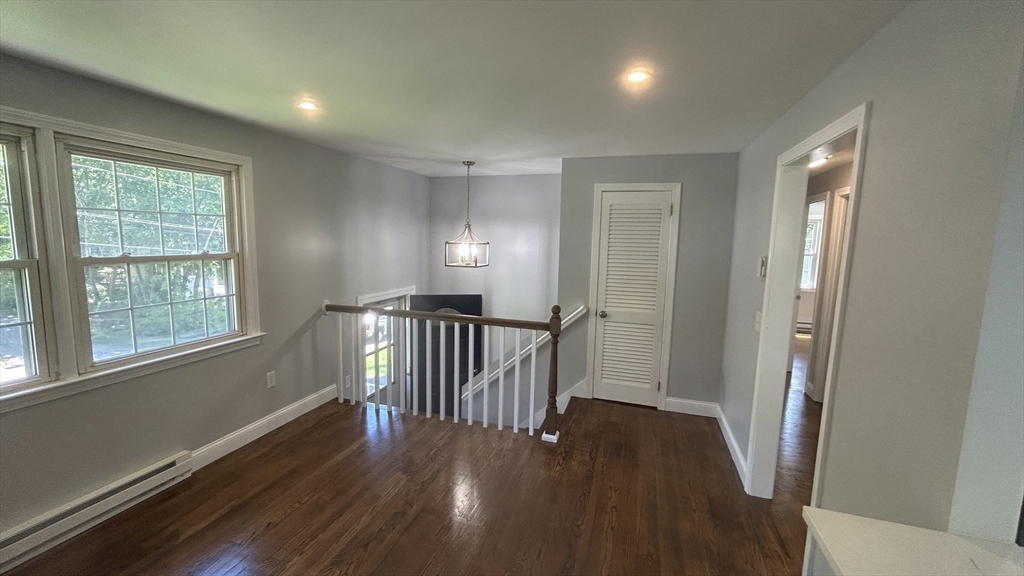
Save
Ask
Tour
Hide
Mortgage Calculator
Monthly Payment (Est.)
$2,053Calculator powered by Showcase IDX, a Constellation1 Company. Copyright ©2026 Information is deemed reliable but not guaranteed.
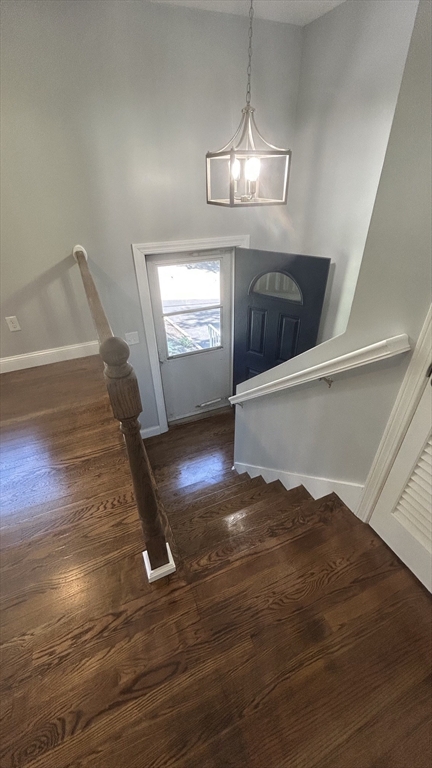
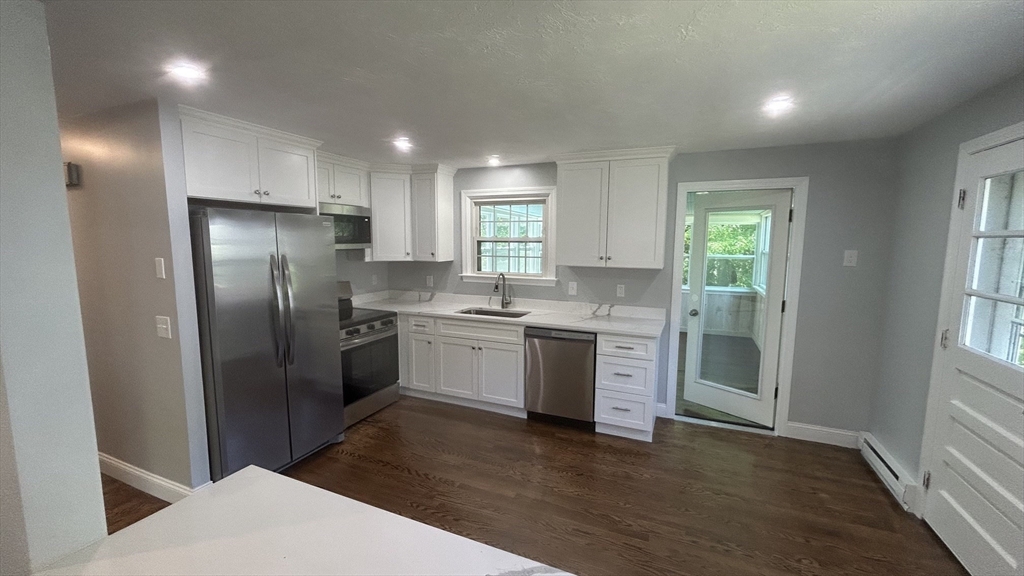
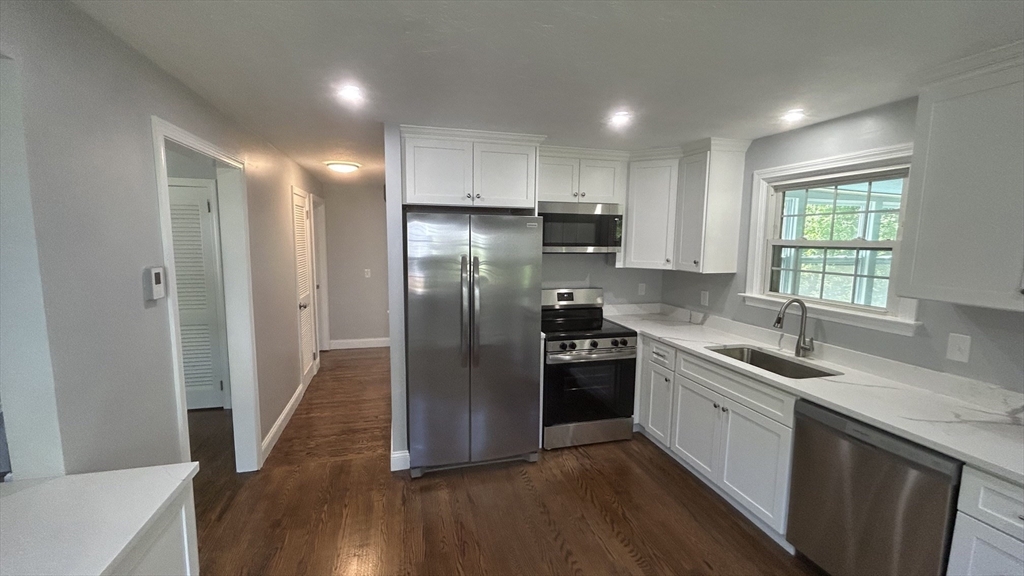
Beautifully renovated split with 3 beds and 2 baths. All new kitchen includes cabinets, Quartz counters, and SS appliances. New Upstairs bath includes tub, tile surround, toilet, and vanity. The upper level has hardwood floors that have been refinished. The lower level has plank vinyl flooring for easy maintenance. Large 3-season room next to the kitchen with many windows on 3 sides. Newer Electrical service and panel. New hot water tank. All new electric heaters and thermostats. Newer 12'x10' shed and freshly landscaped yard. New driveway.
Save
Ask
Tour
Hide
Listing Snapshot
Price
$449,900
Days On Site
4 Days
Bedrooms
3
Inside Area (SqFt)
1,216 sqft
Total Baths
2
Full Baths
2
Partial Baths
N/A
Lot Size
0.26 Acres
Year Built
1966
MLS® Number
73524477
Status
Active
Property Tax
$4,469
HOA/Condo/Coop Fees
N/A
Sq Ft Source
N/A
Friends & Family
Recent Activity
| 12 hours ago | Listing updated with changes from the MLS® | |
| 4 days ago | Listing first seen on site |
General Features
Acres
0.26
Attached Garage
Yes
Disclosures
Agent has ownership interest and has not lived in the home.
Foundation
Concrete Perimeter
Garage
Yes
Garage Spaces
1
Parking
PavedAttachedOff StreetGarage
Parking Spaces
3
Property Sub Type
Single Family Residence
Sewer
Public Sewer
SqFt Above
816
SqFt Below
400
SqFt Total
1216
Water Source
Public
Zoning
SR
Interior Features
Appliances
Electric Water HeaterRangeDishwasherMicrowaveRefrigerator
Basement
FinishedWalk-Out Access
Electric
Circuit Breakers200+ Amp Service
Fireplace
Yes
Fireplaces
2
Flooring
Wood
Heating
Electric
Interior
Master Downstairs
Laundry Features
In Basement
Window Features
Insulated Windows
Bedroom 2
Level - First
Bedroom 3
Level - Basement
Dining Room
Level - First
Family Room
Level - Basement
Kitchen
Level - First
Living Room
Level - First
Master Bedroom
Level - First
Save
Ask
Tour
Hide
Exterior Features
Construction Details
Frame
Roof
Shingle
Windows/Doors
Insulated Windows
Community Features
Roads
Paved
Listing courtesy of John Vangos of Alpha Realty

The property listing data and information, or the Images, set forth herein were provided to MLS Property Information Network, Inc. from third party sources, including sellers, lessors, landlords, and public records, and were compiled by MLS Property Information Network, Inc. The property listing data and information, and the Images, are for the personal, non-commercial use of consumers having a good faith interest in purchasing, leasing or renting listed properties of the type displayed to them and may not be used for any purpose other than to identify prospective properties which such consumers may have a good faith interest in purchasing, leasing or renting. MLS Property Information Network, Inc. and its subscribers disclaim any and all representations and warranties as to the accuracy of the property listing data and information, or as to the accuracy of any of the Images, set forth herein.
Last checked 2026-05-31 06:39 PM UTC
The property listing data and information, or the Images, set forth herein were provided to MLS Property Information Network, Inc. from third party sources, including sellers, lessors, landlords, and public records, and were compiled by MLS Property Information Network, Inc. The property listing data and information, and the Images, are for the personal, non-commercial use of consumers having a good faith interest in purchasing, leasing or renting listed properties of the type displayed to them and may not be used for any purpose other than to identify prospective properties which such consumers may have a good faith interest in purchasing, leasing or renting. MLS Property Information Network, Inc. and its subscribers disclaim any and all representations and warranties as to the accuracy of the property listing data and information, or as to the accuracy of any of the Images, set forth herein.
Last checked 2026-05-31 06:39 PM UTC
Neighborhood & Commute
Source: Walkscore
Save
Ask
Tour
Hide