• Skip to main content
  • Skip to header right navigation
  • Skip to site footer

508.892.7596   saa@charter.net

S & R Properties

S & R Properties

Sales Rentals & Management

  • Home
  • Property Search
    • Featured Areas
  • Buyers & Sellers
    • How Much Is Your Home Worth?
  • Property Management
    • Rental Services
    • Rental Listings
  • Blog
    • FAQs
    • Market Reports
    • Testimonials
  • Contact Us

49 Bullard Rd, Oakham, MA, 01068

Search
Dashboard
Listings
Searches
Sign in / Sign up
Save
Ask
Tour
Hide
Share
$565,000
27 Days On Site

49 Bullard Rd
Oakham, MA 01068

Single Family Residence|Pending
4
Beds
3
Total Baths
2
Full Baths
1
Partial Bath
2,016
SqFt
$280
/SqFt
1997
Built
County:
Worcester

Due to the health concerns created by Coronavirus we are offering personal 1-1 online video walkthough tours where possible.
Call Now: 508-826-5990
Is this the listing for you? We can help make it yours.
508-826-5990
49 Bullard Rd49 Bullard Rd49 Bullard Rd49 Bullard Rd
Save
Ask
Tour
Hide
Share

Mortgage Calculator

Monthly Payment (Est.)

$2,578
Calculator powered by Showcase IDX, a Constellation1 Company. Copyright ©2026 Information is deemed reliable but not guaranteed.
Photos
Map
Nearby Listings

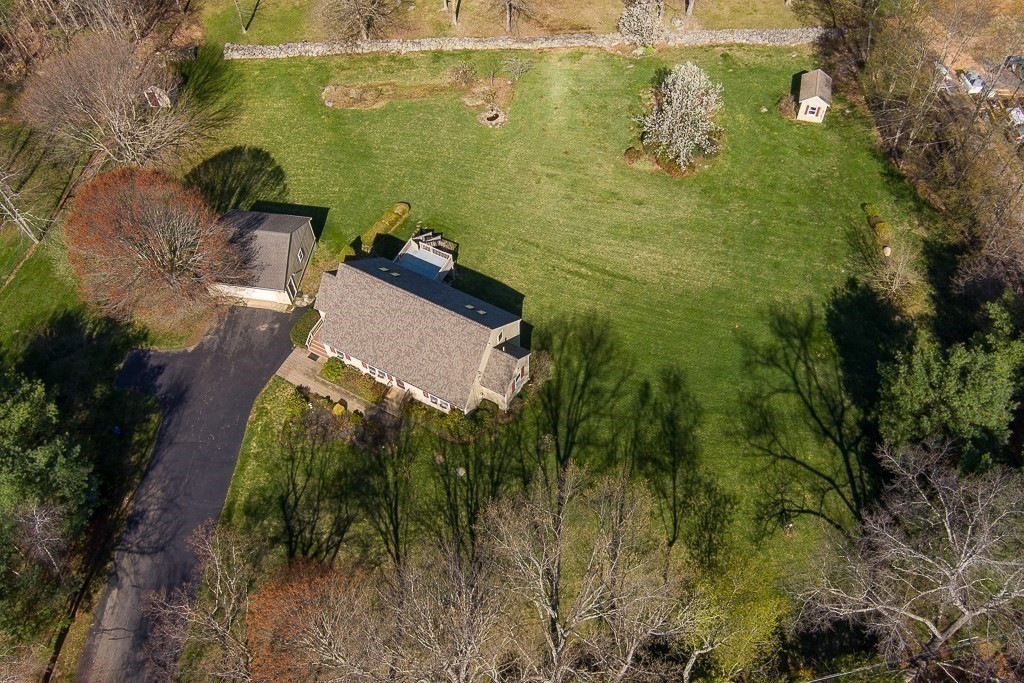
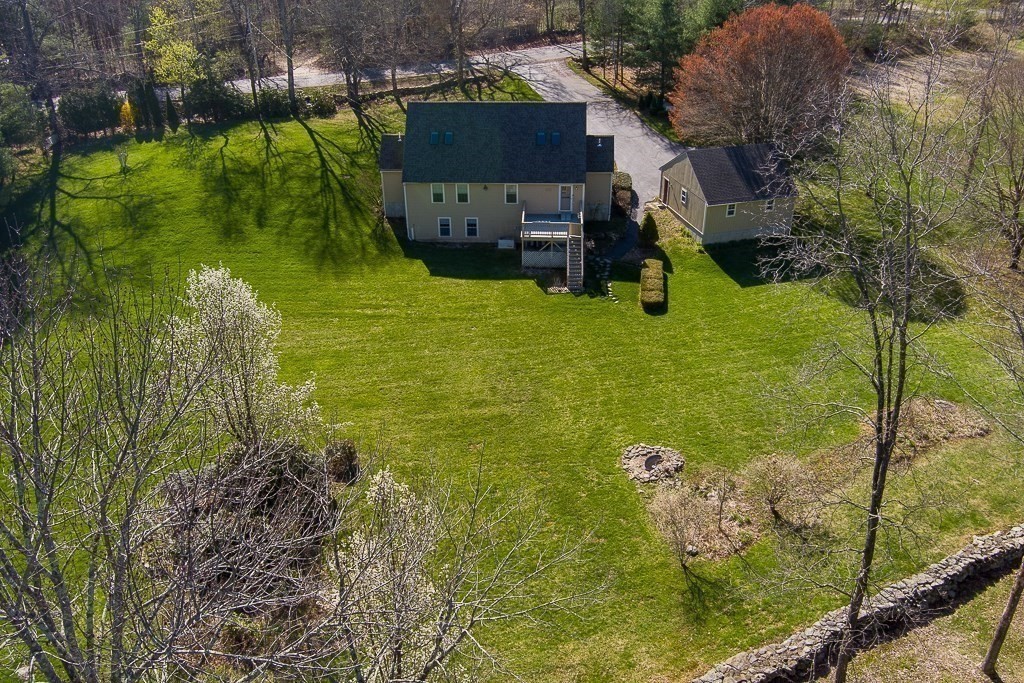
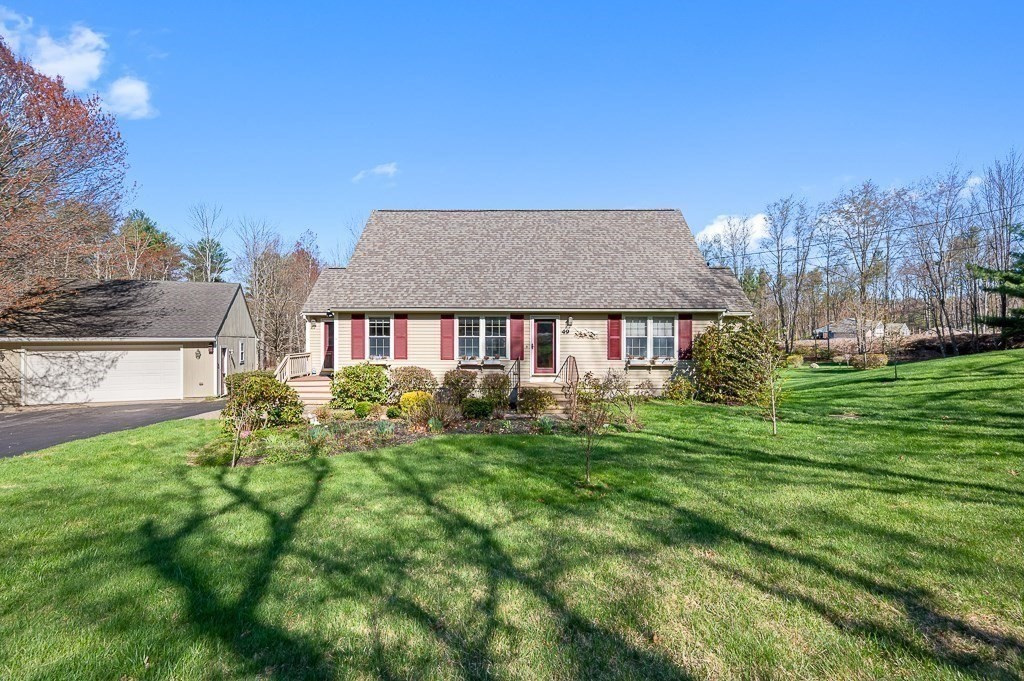
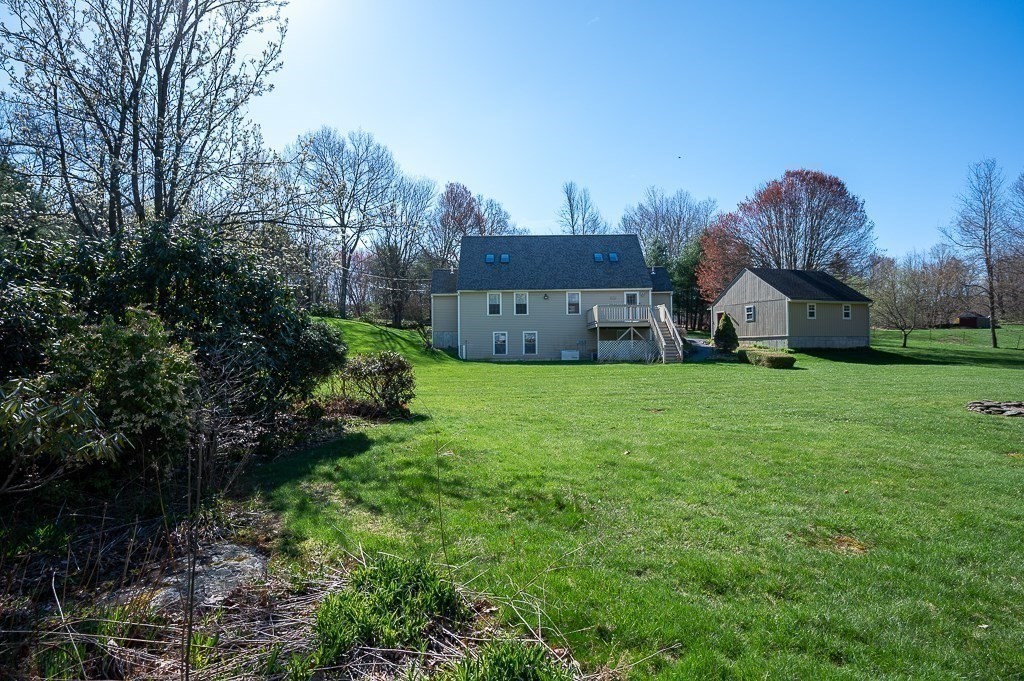
A rare opportunity to live in one of the oldest established neighborhoods in beautiful Oakham Massachusetts. A commuters dream being just outside of the craziness of the Worcester suburban market but only a 3 minute drive further down Rt 122 from Worcester and all the major highways. Well maintained and tastefully thought out Cape style home situated on over 3 acres of manicured lawn that were once home to annual garden parties.Home features an open concept kitchen, living and dining room with beautiful hardwood flooring and tile. Exterior access of kitchen to deck overlooking HUGE private back yard. First floor main bedroom with handicap accessible shower makes for easy one level living. First floor also features an additional bedroom / office with half bath and 1st floor laundry. Second floor features 2 large bedrooms and a full bathroom. Potential to finish walkout basement if you want the extra space! Home also features a 2 car garage along with additional outbuildings for storage!

Save
Ask
Tour
Hide
Share
Listing Snapshot
Price 
$565,000
Days On Site 
27 Days
Bedrooms 
4
Inside Area (SqFt) 
2,016 sqft
Total Baths 
3
Full Baths 
2
Partial Baths 
1
Lot Size 
3.15 Acres
Year Built 
1997
MLS® Number 
73510919
Status 
Pending
Property Tax 
$4,933
HOA/Condo/Coop Fees 
N/A
Sq Ft Source 
Public Records
Friends & Family
React
Invite
Recent Activity
a week agoListing updated with changes from the MLS®
a week agoStatus changed to Pending
4 weeks agoListing first seen on site
General Features
Acres 
3.15
Disclosures 
Seller has never resided at property.
Foundation 
Concrete Perimeter
Garage 
Yes
Garage Spaces 
2
Parking 
PavedDetachedGarage Door OpenerStorageWorkshop in GarageGarage Faces SideOff Street
Parking Spaces 
8
Property Sub Type 
Single Family Residence
Sewer 
Private Sewer
SqFt Above 
2016
SqFt Total 
2016
Water Source 
Private
Zoning 
RES
Interior Features
Appliances 
Water HeaterRangeDishwasherRefrigeratorWasherDryer
Basement 
FullPartially FinishedWalk-Out AccessInterior EntryConcrete
Cooling 
Central Air
Electric 
GeneratorCircuit Breakers200+ Amp Service
Flooring 
WoodTileCarpetHardwood
Heating 
Natural GasForced AirHumidity ControlPropane
Interior 
Master DownstairsRecessed Lighting
Laundry Features 
Main LevelElectric Dryer HookupWasher Hookup
Main Level Bedrooms 
2
Window Features 
Insulated WindowsScreens
Bathroom 1 
Level - Main
Bathroom 2 
Level - Second
Bathroom 3 
Level - First
Bedroom 2 
Level - Main
Bedroom 3 
Level - Second
Bedroom 4 
Level - Second
Dining Room 
Level - First
Kitchen 
Level - Main
Living Room 
Level - First
Master Bedroom 
Level - Main
Save
Ask
Tour
Hide
Share
Exterior Features
Construction Details 
Frame
Exterior 
Rain GuttersStorageGarden
Lot Features 
WoodedClearedGentle SlopingLevel
Other Structures 
Storage
Patio And Porch 
Deck
Roof 
Shingle
Windows/Doors 
Insulated WindowsScreens
Community Features
Accessibility Features 
Accessible Entrance
Community Features 
Stable(s)Golf
Roads 
Paved
Schools
School District
Unknown
Elementary School
Oakham
Middle School
Quabbin
High School
Quabbin
Listing courtesy of Nathan Neylon of William Neylon Real Est.


The property listing data and information, or the Images, set forth herein were provided to MLS Property Information Network, Inc. from third party sources, including sellers, lessors, landlords, and public records, and were compiled by MLS Property Information Network, Inc. The property listing data and information, and the Images, are for the personal, non-commercial use of consumers having a good faith interest in purchasing, leasing or renting listed properties of the type displayed to them and may not be used for any purpose other than to identify prospective properties which such consumers may have a good faith interest in purchasing, leasing or renting. MLS Property Information Network, Inc. and its subscribers disclaim any and all representations and warranties as to the accuracy of the property listing data and information, or as to the accuracy of any of the Images, set forth herein.

Last checked 2026-05-28 05:47 PM UTC

Neighborhood & Commute
Source: Walkscore
Powered by Showcase IDX, a Constellation1 Company
Save
Ask
Tour
Hide
Share

Our Client First Attitude Has Always Been Our Core Principal

Our ability to truly listen to clients is crucial to providing great service. A good Broker anticipates a client’s needs and they have the ability and experience to be great problem solvers.

Contact Us
S & R Properties

Sandra Annunziata
1199 Main Street, P.O. Box 334 Leicester, Massachusetts 01524

Phone: 508.892.7596
Fax: 508.892.7598
Email: saa@charter.net

Follow Us
  • Facebook
  • Twitter
  • YouTube
Navigation

Property Search

Buyers & Sellers

Property Management

Blog

Contact Us

Privacy Policy

Resources

Featured Areas

Rental Services

Rental Listings

Market Reports

Testimonials

FAQs

Featured Properties

Search the latest properties to hit the market! Contact S & R Properties directly for additional information.

View Listings

© 2026 S & R Properties | All Rights Reserved

Made With ⚡ By imFORZA